Welcome to one of the most sought-after lakefront locations in the area. This rarely available 2-story home is set on a channel with direct access to Lincoln Lake, offering an incredible combination of privacy, space, and true lake-life living on 5.5 beautiful acres. Tucked away at the end of a long private driveway, perfectly positioned on a quiet cove, featuring a peaceful pond on-site. Whether you're looking for a weekend getaway or a full-time residence, this property delivers the kind of setting people dream about. Inside, you'll find 4 bedrooms including a primary suite on both levels, along with 3.1 bathrooms, offering flexible living arrangements for guests, multi-generational needs, or simply spreading out in comfort. The kitchen features warm stainless steel appliances, a farmer's sink, and hickory cabinets with a separate eating area. Expansive windows, brick accents, a fireplace and gorgeous wood ceilings are only a few of the unique features throughout the home. Your favorite room will be that oversized screened-in porch overlooking the water! Whether entertaining or relaxing after a full day of "sun and fun" this is sure to be your respite. Then head upstairs to 3 spacious bedrooms and a loft overlooking the lower level. Potential to convert to a 5th bedroom if needed! There are so many great spaces to enjoy. Full basement, ideal for storage or ready for expansion. This home is also equipped with valuable updates and practical features including a whole house generator, a new well pump, septic tank and an additional field line. Need room for toys, tools, or hobbies? You'll love the impressive 24 x 48 outbuilding, perfect for boat storage, workshop space, or ATV's. Step outside and enjoy what makes this property truly special: the small private cove, ideal for fishing, swimming, and relaxing in calm waters, while still being able to access the main lake for all the action. Lincoln Lake is known as one of the largest and cleanest in the Midwest, offering over 150 acres of water and 14+ miles of shoreline. Residents love the lifestyle here, with all-sports lake access right outside the back door. Spend your days boating, water skiing, jet skiing, fishing, kayaking, or paddle boarding, and your evenings watching sunsets in your own private paradise. As an added amenity, you'll also enjoy access to Goose Lake's Club beach, camping area, and sled hill, making every season feel like a vacation. A personal sanctuary yet a short drive to Berkot's, Jewel, Starbucks and Culver's. And when you're ready to explore, you're just 15 minutes from shops, dining, and the nostalgic charm of downtown Morris. Come see why this is the kind of lake home people hold onto for generations.
Closed
Street View
$925,000
5405 E Deerfield Dr, Morris, IL 60450
4beds
2,888sqft
Single Family Residence
Built in 1976
5.52 Acres Lot
$948,100 Zestimate®
$320/sqft
$3,356 Estimated rent
Home value
$948,100
Estimated sales range
Not available
$3,356/mo
Zestimate® history
Owner options
List your home for rent
$3,356/mo
Rent Zestimate®
Find your next renter with Zillow Rental Manager. Plus, with online applications, you can quickly screen prospective tenants – for free.
$3,356/mo
Rent Zestimate®
Refinance and save
$6,783/mo
Est. payment
Refinancing to a lower rate could help reduce your monthly payments and save thousands over the life of the loan.
$6,783/mo
Est. payment
Explore your selling options
Work with a Zillow partner agent
Leverage their expertise and Zillow's premium Showcase listings to get your home seen by more buyers.
Get startedList with your own agent
Get your home in front of millions of buyers by listing it on Zillow.
Learn how to do itSell it yourself
Take full control of how buyers see your home on Zillow by listing For Sale by Owner (FSBO).
List your homeWhat's special
Lakefront locationPeaceful pond on-siteBrick accentsFlexible living arrangementsSeparate eating areaQuiet coveExpansive windows
Zillow last checked:
Listing updated:
Listed by:
Mike McCatty 708-945-2121,
Century 21 Circle
Bought with:
Lina Shah
Coldwell Banker Realty
Source: MRED as distributed by MLS GRID,MLS#: 12570844
Facts & features
Interior
Bedrooms & bathrooms
- Bedrooms: 4
- Bathrooms: 4
- Full bathrooms: 3
- 1/2 bathrooms: 1
Rooms
- Room types: Enclosed Porch Heated, Foyer, Loft
Primary bedroom
- Features: Flooring (Luxury Vinyl), Bathroom (Full, Double Sink, Shower Only)
- Level: Main
- Area: 234 Square Feet
- Dimensions: 13X18
Bedroom 2
- Features: Flooring (Luxury Vinyl)
- Level: Second
- Area: 221 Square Feet
- Dimensions: 17X13
Bedroom 3
- Features: Flooring (Luxury Vinyl)
- Level: Second
- Area: 132 Square Feet
- Dimensions: 12X11
Bedroom 4
- Features: Flooring (Luxury Vinyl)
- Level: Second
- Area: 168 Square Feet
- Dimensions: 12X14
Dining room
- Features: Flooring (Luxury Vinyl)
- Level: Main
- Area: 154 Square Feet
- Dimensions: 11X14
Other
- Features: Flooring (Luxury Vinyl)
- Level: Main
- Area: 260 Square Feet
- Dimensions: 20X13
Family room
- Features: Flooring (Luxury Vinyl)
- Level: Main
- Area: 260 Square Feet
- Dimensions: 20X13
Foyer
- Features: Flooring (Luxury Vinyl)
- Level: Main
- Area: 96 Square Feet
- Dimensions: 12X8
Kitchen
- Features: Kitchen (Breakfast Room, Pantry), Flooring (Luxury Vinyl)
- Level: Main
- Area: 154 Square Feet
- Dimensions: 11X14
Living room
- Features: Flooring (Luxury Vinyl)
- Level: Main
- Area: 440 Square Feet
- Dimensions: 20X22
Loft
- Features: Flooring (Luxury Vinyl)
- Level: Second
- Area: 418 Square Feet
- Dimensions: 19X22
Heating
- Baseboard
Cooling
- Central Air
Appliances
- Included: Range, Microwave, Dishwasher, Refrigerator, Washer, Dryer, Stainless Steel Appliance(s)
Features
- Vaulted Ceiling(s), 1st Floor Bedroom, 1st Floor Full Bath, Built-in Features
- Basement: Unfinished,Crawl Space,Partial
- Number of fireplaces: 1
- Fireplace features: Wood Burning, Family Room
Interior area
- Total structure area: 0
- Total interior livable area: 2,888 sqft
Property
Parking
- Total spaces: 4
- Parking features: Asphalt, Yes, Garage Owned, Detached, Garage
- Garage spaces: 4
Accessibility
- Accessibility features: No Disability Access
Features
- Stories: 2
- Patio & porch: Screened
- Exterior features: Dock
- Has spa: Yes
- Spa features: Outdoor Hot Tub
- Has view: Yes
- View description: Water, Back of Property
- Has water view: Yes
- Water view: Water,Back of Property
- Waterfront features: Lake Front, Pond, Lake Privileges, Waterfront, Channel Front
Lot
- Size: 5.52 Acres
- Dimensions: 670x91x428x496x342
- Features: Irregular Lot, Water Rights, Wooded, Mature Trees
Details
- Additional structures: Workshop, Boat Dock
- Parcel number: 0621326001
- Special conditions: None
- Other equipment: Water-Softener Owned, Ceiling Fan(s), Sump Pump
Construction
Type & style
- Home type: SingleFamily
- Architectural style: Traditional
- Property subtype: Single Family Residence
Materials
- Brick
- Foundation: Concrete Perimeter
- Roof: Asphalt
Condition
- New construction: No
- Year built: 1976
Details
- Builder model: waterfront
Utilities & green energy
- Electric: Circuit Breakers
- Sewer: Septic Tank
- Water: Well
Community & HOA
Community
- Features: Clubhouse, Park, Lake, Dock, Water Rights, Street Paved
- Security: Carbon Monoxide Detector(s)
- Subdivision: Goose Lake
HOA
- Has HOA: Yes
- Services included: Lake Rights, Other
- HOA fee: $225 annually
Location
- Region: Morris
Financial & listing details
- Price per square foot: $320/sqft
- Tax assessed value: $467,526
- Annual tax amount: $7,681
- Date on market: 2/18/2026
- Listing terms: Cash
- Ownership: Fee Simple w/ HO Assn.
- Has irrigation water rights: Yes
Price history
| Date | Event | Price |
|---|---|---|
| 3/26/2026 | Sold | $925,000+5.7%$320/sqft |
Source:  MRED as distributed by MLS GRID #12570844 Report a problem MRED as distributed by MLS GRID #12570844 Report a problem | ||
| 2/25/2026 | Contingent | $875,000$303/sqft |
Source: MRED as distributed by MLS GRID #12570844 Report a problem | ||
| 2/18/2026 | Listed for sale | $875,000+470.7%$303/sqft |
Source: MRED as distributed by MLS GRID #12570844 Report a problem | ||
| 8/24/1998 | Sold | $153,333$53/sqft |
Source: Agent Provided Report a problem | ||
Public tax history
| Year | Property taxes | Tax assessment |
|---|---|---|
| 2024 | $7,681 +7.2% | $155,842 +7.5% |
| 2023 | $7,164 +6.5% | $144,942 +6.8% |
| 2022 | $6,728 +2.8% | $135,777 +5.8% |
| 2021 | $6,545 +1.8% | $128,333 +2.1% |
| 2020 | $6,427 | $125,755 +6% |
| 2019 | -- | $118,636 -0.2% |
| 2018 | $6,020 | $118,860 +3.7% |
| 2017 | $6,020 +3.3% | $114,564 +0.7% |
| 2016 | $5,825 +103.6% | $113,734 +3.4% |
| 2015 | $2,860 +10.5% | $109,973 +1.6% |
| 2014 | $2,588 | $108,220 -1.9% |
| 2013 | $2,588 | $110,260 -3.2% |
| 2012 | -- | $113,920 -10% |
| 2009 | $5,338 | $126,580 |
Find assessor info on the county website
Neighborhood: 60450
Nearby homes
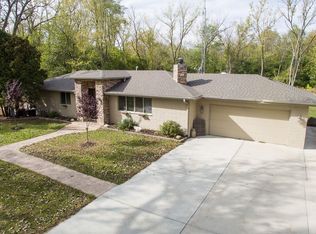
- $630,3005 bd4 ba1.7k sqft2580 Meadow Dr, Morris, IL 60450Off Market
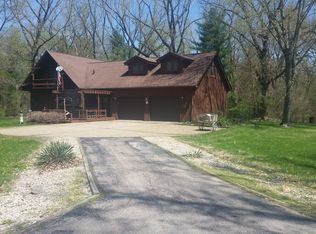
- $585,0003 bd3 ba2.4k sqft2515 Meadow Dr, Morris, IL 60450Off Market

- $625,3004 bd3 ba3k sqft5530 E Deerfield Dr, Morris, IL 60450Off Market
- $177,957-- bd-- ba2.1k sqft5385 Deerfield Dr, Morris, IL 60450Off Market
- $329,8443 bd2 ba2.4k sqft5385 Deerfield Dr, Morris, IL 60450Off Market
- $422,5003 bd2 ba1.4k sqft2565 Meadow Dr, Morris, IL 60450Off Market
- $940,900-- bd-- ba3.1k sqft2585 Island Dr, Morris, IL 60450Off Market
- $947,9004 bd6 ba4.2k sqft2465 Island Dr, Morris, IL 60450Off Market
Nearby schools
GreatSchools rating
- 7/10Coal City Elementary SchoolGrades: 2-3Distance: 2.8 mi
- 8/10Coal City Middle SchoolGrades: 6-8Distance: 3.2 mi
- 7/10Coal City High SchoolGrades: 9-12Distance: 2.7 mi
Schools provided by the listing agent
- District: 1
Source: MRED as distributed by MLS GRID. This data may not be complete. We recommend contacting the local school district to confirm school assignments for this home.
Get a cash offer in 3 minutes
Find out how much your home could sell for in as little as 3 minutes with a no-obligation cash offer.
Estimated market value
$948,100
Get a cash offer in 3 minutes
Find out how much your home could sell for in as little as 3 minutes with a no-obligation cash offer.
Estimated market value
$948,100
- Illinois
- Grundy County
- Morris
- 60450
- 5405 E Deerfield Dr
Nearby cities
Nearby zip codes
Other Morris Topics
