Skip main navigation
Under contract
  • $595,000

    5405 Ellsworth Ave, Pittsburgh, PA 15232

    2beds
    --sqft
    : 
    Loading
    Get pre-qualified
    Townhouse
    Built in 1964
    2,090 Square Feet Lot
    $597,900 Zestimate®
    $--/sqft
    $-- HOA

    What's special

    Open-concept floor planRecessed lightingRich hardwood floors throughoutSpacious primary suiteGranite countertopsUpdated kitchenStainless steel appliances
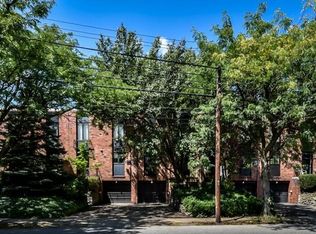
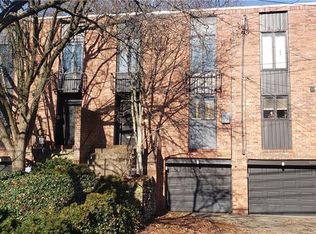
    Live in the heart of one of Pittsburgh's most walkable and sought-after neighborhoods. This stunning Shadyside brick townhome, ideally positioned at the corner of S. Aiken and Ellsworth is just steps from the boutique shops, acclaimed restaurants, and vibrant nightlife of Walnut Street. Designed for the busy professional who refuses to compromise on style, this home features an open-concept floor plan with rich hardwood floors throughout, recessed lighting, and a dramatic sunken family room wrapped in a wall of windows overlooking a private, fenced courtyard shaded by mature trees. The updated kitchen boasts stainless steel appliances and granite countertops, while the spacious primary suite offers a private balcony overlooking the rear patio and a second bedroom suite provides a comfortable and secluded retreat for guests or a roommate. A finished lower-level den provides the perfect flex space for a home office, gym, or media room, and with powder rooms on both the main and lower levels, entertaining is completely effortless. Best of all, a 1-car integral garage plus two additional driveway spots, a rare Shadyside find, means parking is never a second thought. Commuting to UPMC, Pitt or CMU takes minutes, and a new flat roof installed in 2024 means you can move in with complete peace of mind. This is city living at its best.
    20 days
    |
    1,101
    |
    72
    |

    Likely to sell faster than

    Zillow last checked:

    Listing updated:

    Listed by:

    Alexandra McCrossin 412-421-9120,

    HOWARD HANNA REAL ESTATE SERVICES 412-421-9120

    Source: WPMLS,MLS#: 1760698MLS LogoOriginating MLS: West Penn Multi-List

      Facts & features

      Interior

      Bedrooms & bathrooms
      • Bedrooms: 2
      • Bathrooms: 4
      • Full bathrooms: 2
      • 1/2 bathrooms: 2
      Heating
      • Forced Air, Gas
      Cooling
      • Central Air
      Appliances
      • Included: Some Gas Appliances, Cooktop, Dryer, Dishwasher, Refrigerator, Stove, Washer
      Features
      • Flooring: Hardwood
      • Basement: Finished,Walk-Out Access
      • Number of fireplaces: 1
      • Fireplace features: One

      Property

      Parking
      • Total spaces: 1
      • Parking features: Built In, Garage Door Opener
      • Has attached garage: Yes
      Features
      • Levels: Two
      • Stories: 2
      • Pool features: None
      Lot
      • Size: 2,090 Square Feet
      • Dimensions: 20 x 106 x 20 x 04
      Details
      • Parcel number: 0051S00356000000

      Construction

      Type & style
      • Home type: Townhouse
      • Architectural style: Contemporary,Two Story
      • Property subtype: Townhouse
      Materials
      • Brick
      • Roof: Composition
      Condition
      • Resale
      • Year built: 1964

      Utilities & green energy

      • Sewer: Public Sewer
      • Water: Public

      Community & HOA

      Community
      • Features: Public Transportation
      Location
      • Region: Pittsburgh

      Financial & listing details

      • Tax assessed value: $348,400
      • Annual tax amount: $8,706
      • Date on market: 6/18/2026

        Estimated market value

        $597,900

        $568,000 - $628,000

        $3,251/mo

        Price history

        DateEventPrice
        7/1/2026Pending sale$595,000
        Source: WPMLS #1760698 Report a problem
        6/22/2026Contingent$595,000
        Source: WPMLS #1760698 Report a problem
        6/18/2026Listed for sale$595,000+8.1%
        Source: WPMLS #1760698 Report a problem
        7/29/2022Sold$550,507+2.9%
        Source: WPMLS #1561313 Report a problem
        6/30/2022Contingent$535,000
        Source: WPMLS #1561313 Report a problem
        6/25/2022Listed for sale$535,000+33.8%
        Source: WPMLS #1561313 Report a problem
        3/23/2021Listing removed--
        Source: Zillow Rental Manager Report a problem
        3/18/2021Listed for rent$2,800
        Source: Zillow Rental Manager Report a problem
        2/24/2021Listing removed--
        Source: Owner Report a problem
        7/21/2020Listing removed$2,800
        Source: Owner Report a problem
        5/22/2020Listed for rent$2,800+1.8%
        Source: Owner Report a problem
        6/13/2018Listing removed$2,750
        Source: Owner Report a problem
        5/17/2018Price change$2,750-3.5%
        Source: Owner Report a problem
        5/16/2018Listed for rent$2,850
        Source: Owner Report a problem
        12/16/2016Sold$400,000-8.9%
        Source: WPMLS #1239838 Report a problem
        10/20/2016Price change$439,000-4.4%
        Source: Coldwell Banker Real Estate Services - Shadyside #1239838 Report a problem
        8/22/2016Listed for sale$459,000
        Source: Coldwell Banker Real Estate Services - Shadyside #1239838 Report a problem

        Public tax history

        YearProperty taxesTax assessment
        2025$8,132 +6.8%$330,400
        2024$7,612 +387.1%$330,400
        2023$1,563 -5.2%$330,400 -5.2%
        2022$1,648 $348,400
        2021$1,648 +2%$348,400
        2020$1,615 -2%$348,400
        2019$1,648 -79.1%$348,400
        2018$7,884 $348,400
        2017$7,884 +509.9%$348,400 +27.5%
        2016$1,293 -78.6%$273,300
        2015$6,048 $273,300
        2014-- $273,300
        2013-- $273,300 +46.4%
        2012-- $186,700
        2011-- $186,700
        2010-- $186,700
        2009-- $186,700
        2008-- $186,700
        2007-- $186,700
        2006-- $186,700
        2005-- $186,700
        2004-- $186,700
        2003-- $186,700
        2002-- $186,700

        Find assessor info on the county website

        Monthly payment

        Est. payment

        Payment breakdown

        Explore the cost of this home by adjusting the details. Changes won't be saved.
        All calculations are estimates and provided by Zillow, Inc. for informational purposes only. Actual amounts may vary.
        HOA fees may include property taxes on listings classified as Co-Ops. Contact the listing agent and/or owner for fee details.
        Mortgage interest rates are dependent on a number of factors, including credit score, down payment, and repayment length. Interest rate data provided by Zillow Group Marketplace, Inc. as of 1/1/1970 from various mortgage lenders with which we have lead or other similar arrangements; the Estimated Payment is an average of those rates.
        See how much you could borrow to make a competitive offer.

        Climate risks

        Neighborhood: Shadyside

        Getting around

        94 / 100
        Walker's Paradise
        71 / 100
        Excellent Transit
        80 / 100
        Very Bikeable

        Nearby schools

        GreatSchools rating
        Schools provided by the listing agent
        • District: Pittsburgh

        Source: WPMLS. This data may not be complete. We recommend contacting the local school district to confirm school assignments for this home.

        A local agent can set up tours, give advice and negotiate with sellers.

        A local lender can help you make sure your offer is ready when you are.

        Browse local experts

        Similar homes

        Skip to the end of the carouselSkip to the beginning of the carousel