Skip main navigation
Sold for $505,000
  • $505,000

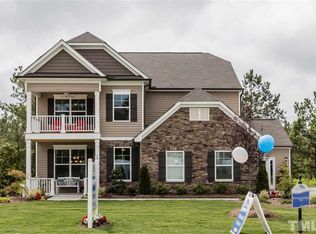
    5405 Emerald Spring Drive, Knightdale, NC 27545

    5beds
    3,230sqft
    Single Family Residence
    Built in 2014
    0.28 Acres Lot
    $505,000 Zestimate®
    $156/sqft
    $2,796 Estimated rent

    Home value

    $505,000

    $480,000 - $530,000

    $2,796/mo

    Zestimate® history
    Loading
    Loading...

    Owner options

    List your home for rent

    $2,796/mo

    Rent Zestimate®

    Find your next renter with Zillow Rental Manager. Plus, with online applications, you can quickly screen prospective tenants – for free.

    Learn more

    $2,796/mo

    Rent Zestimate®

    Refinance and save

    $3,581/mo

    Est. payment

    Refinancing to a lower rate could help reduce your monthly payments and save thousands over the life of the loan.

    See today's rates

    $3,581/mo

    Est. payment

    Explore your selling options

    Work with a Zillow partner agent

    Leverage their expertise and Zillow's premium Showcase listings to get your home seen by more buyers.

    Get started

    List with your own agent

    Get your home in front of millions of buyers by listing it on Zillow.

    Learn how to do it

    Sell it yourself

    Take full control of how buyers see your home on Zillow by listing For Sale by Owner (FSBO).

    List your home

    What's special

    Located in one of Knightdale's most sought-after communities, this spacious 5-bedroom, 3.5-bath home offers a well-designed layout with plenty of room to spread out. As you enter, you're welcomed by a dedicated home office and a formal dining room, leading into an open living room and kitchen at the rear of the home perfect for everyday living and gathering with others. The kitchen features granite countertops, stainless steel appliances, a tile backsplash, and an island. Just off the garage entry, you'll find a convenient built-in drop zone--ideal for keeping coats, bags, and shoes organized. Upstairs, you'll find five generously sized bedrooms and two full bathrooms, including an expansive primary suite with a private ensuite featuring a soaking tub, walk-in shower, and dual vanity sinks. All bedrooms include walk-in closets, offering plenty of storage space.The third floor provides a large bonus room with a full bathroom--ideal for a variety of uses such as a recreation room, guest space, or home office. Enjoy outdoor living with a fenced-in backyard and screened-in porch. The 3-car garage with a side entry door adds extra convenience. Additional highlights include paid-off solar panels to help reduce utility costs, a roof replaced in 2024, and an HVAC system from 2021. Community amenities include a neighborhood pool. A great opportunity to own a spacious home in a desirable location! Don't miss this one!!

    Zillow last checked:

    Listing updated:

    Listed by:

    Jason Walters Real Estate Team 252-360-1130,

    EXP Realty LLC - C,

    Heather Childers 919-390-5206,

    EXP Realty LLC - C

    Bought with:

    Matt Bergevin, 305265

    REAL Broker LLC

    Source: Hive MLS,MLS#: 100569115MLS LogoOriginating MLS: Rocky Mount Area Association of Realtors

    Facts & features

    Interior

    Bedrooms & bathrooms
    • Bedrooms: 5
    • Bathrooms: 4
    • Full bathrooms: 3
    • 1/2 bathrooms: 1
    Primary bedroom
    • Level: Second
    Bedroom 2
    • Level: Second
    Bedroom 3
    • Level: Second
    Bedroom 4
    • Level: Second
    Bonus room
    • Level: Third
    Dining room
    • Level: First
    Kitchen
    • Level: First
    Living room
    • Level: First
    Office
    • Level: First
    Heating
    • Active Solar, Electric, Heat Pump
    Cooling
    • Central Air
    Appliances
    • Included: Built-In Microwave, Dishwasher, Electric Range
    • Laundry: Dryer Hookup, Washer Hookup, Laundry Closet
    Features
    • Walk-in Closet(s), Entrance Foyer, Kitchen Island, Ceiling Fan(s), Pantry, Walk-in Shower, Blinds/Shades, Gas Log, Walk-In Closet(s)
    • Flooring: Carpet, Tile, Vinyl, Wood
    • Basement: None
    • Attic: Floored,Walk-In
    • Has fireplace: Yes
    • Fireplace features: Gas Log
    Interior area
    • Total structure area: 3,230
    • Total interior livable area: 3,230 sqft

    Property

    Parking
    • Total spaces: 3
    • Parking features: Concrete, Garage Door Opener
    • Attached garage spaces: 3
    Accessibility
    • Accessibility features: None
    Features
    • Levels: Three Or More
    • Patio & porch: Covered, Porch, Screened
    • Pool features: None
    • Fencing: Privacy,Back Yard,Wood
    • Has view: Yes
    • View description: See Remarks
    • Waterfront features: None
    • Frontage type: See Remarks
    Lot
    • Size: 0.28 Acres
    • Dimensions: .28
    • Features: Open Lot
    Details
    • Additional structures: Shed(s)
    • Parcel number: 176201064032000
    • Zoning: R-30
    • Special conditions: Standard

    Construction

    Type & style
    • Home type: SingleFamily
    • Property subtype: Single Family Residence
    Materials
    • Stone, Vinyl Siding, Wood Frame
    • Foundation: Slab
    • Roof: Shingle
    Condition
    • New construction: No
    • Year built: 2014

    Utilities & green energy

    • Water: Public
    • Utilities for property: Sewer Connected, Water Connected
    Green energy
    • Green verification: None

    Community & neighborhood

    Location
    • Region: Knightdale
    • Subdivision: Other

    HOA & financial

    HOA
    • Has HOA: Yes
    • HOA fee: $598 annually
    • Amenities included: Pool, Maintenance Common Areas, Sidewalks, Street Lights
    • Association name: Rockbridge HOA

    Other

    Other facts
    • Listing agreement: Exclusive Right To Sell
    • Listing terms: Cash,Conventional,FHA,USDA Loan,VA Loan

    Price history

    DateEventPrice
    6/26/2026Sold$505,000-2.3%$156/sqft
    Source: Hive MLS #100569115 Report a problem
    5/14/2026Pending sale$517,000$160/sqft
    Source: Doorify MLS #10162139 Report a problem
    4/23/2026Listed for sale$517,000-7.7%$160/sqft
    Source: Hive MLS #100569115 Report a problem
    8/15/2022Sold$560,000+3.9%$173/sqft
    Source: Public Record Report a problem
    7/3/2022Pending sale$539,000$167/sqft
    Source: Doorify MLS #2459317 Report a problem
    6/30/2022Listed for sale$539,000+41.5%$167/sqft
    Source: Doorify MLS #2459317 Report a problem
    8/12/2020Sold$381,000+0.3%$118/sqft
    Source: Doorify MLS #2321226 Report a problem
    7/10/2020Pending sale$380,000$118/sqft
    Source: Parrish Realty Company of Zebulon #2321226 Report a problem
    7/4/2020Price change$380,000-2.6%$118/sqft
    Source: Parrish Realty Company of Zebulon #2321226 Report a problem
    6/6/2020Price change$390,000-1.3%$121/sqft
    Source: Parrish Realty Company of Zebulon #2321226 Report a problem
    5/26/2020Listed for sale$395,000+16.5%$122/sqft
    Source: Parrish Realty Company of Zebulon #2321226 Report a problem
    2/19/2020Sold$339,000$105/sqft
    Source: Public Record Report a problem

    Public tax history

    YearProperty taxesTax assessment
    2025$2,924 +3%$454,046
    2024$2,840 +6.6%$454,046 +33.9%
    2023$2,664 +7.9%$339,137
    2022$2,469 +2.8%$339,137
    2021$2,403 $339,137 -3%
    2020-- $349,494 +27.7%
    2019$2,255 $273,646
    2018$2,255 $273,646
    2017-- $273,646
    2016$1,926 -10.2%$273,646 -10.5%
    2015$2,144 +430.6%$305,805 +398.1%
    2014$404 $61,400

    Find assessor info on the county website

    Neighborhood: 27545

    Nearby schools

    GreatSchools rating
    Schools provided by the listing agent
    • Elementary: Lake Myra ES
    • Middle: Wendell
    • High: East Wake

    Source: Hive MLS. This data may not be complete. We recommend contacting the local school district to confirm school assignments for this home.

    Get a cash offer in 3 minutes
    Find out how much your home could sell for in as little as 3 minutes with a no-obligation cash offer.
    Estimated market value
    $505,000
    Get a cash offer in 3 minutes
    Find out how much your home could sell for in as little as 3 minutes with a no-obligation cash offer.
    Estimated market value
    $505,000