Skip main navigation
Sold for $533,000
  • $533,000

    5405 Foxwood Dr, Crestwood, KY 40014

    3beds
    2,800sqft
    Single Family Residence
    Built in 2003
    1.08 Acres Lot
    $537,200 Zestimate®
    $190/sqft
    $3,012 Estimated rent

    Home value

    $537,200

    $500,000 - $580,000

    $3,012/mo

    Zestimate® history
    Loading
    Loading...

    Owner options

    List your home for rent

    $3,012/mo

    Rent Zestimate®

    Find your next renter with Zillow Rental Manager. Plus, with online applications, you can quickly screen prospective tenants – for free.

    Learn more

    $3,012/mo

    Rent Zestimate®

    Refinance and save

    $3,889/mo

    Est. payment

    Refinancing to a lower rate could help reduce your monthly payments and save thousands over the life of the loan.

    See today's rates

    $3,889/mo

    Est. payment

    Explore your selling options

    Work with a Zillow partner agent

    Leverage their expertise and Zillow's premium Showcase listings to get your home seen by more buyers.

    Get started

    List with your own agent

    Get your home in front of millions of buyers by listing it on Zillow.

    Learn how to do it

    Sell it yourself

    Take full control of how buyers see your home on Zillow by listing For Sale by Owner (FSBO).

    List your home

    What's special

    Gas fireplaceEstablished landscapingManicured lawnFenced areaEat-in kitchenStainless steel appliancesAbundant cabinetry
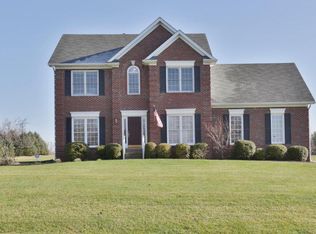
    Welcome to 5405 Foxwood Drive in Crestwood's sought-after Foxwood subdivision, located within award-winning Oldham County Schools. Set on just over an acre, this home offers the space, setting, and updates buyers are looking for. The manicured lawn, mature trees, and established landscaping create a beautiful first impression. Inside, a light filled foyer opens to a spacious main level, where fresh paint and new flooring throughout the first floor give the home a cohesive, updated feel. The living room is ideal for gathering, featuring a gas fireplace and an easy connection to the kitchen. The eat-in kitchen offers abundant cabinetry, stainless steel appliances, a pantry, and a bright breakfast area. Just off the kitchen, the formal dining room provides flexibility as a dining space, home office, or additional sitting area. Upstairs, the primary suite includes a walk-in closet and an en-suite bath with double vanities, a dressing area, separate shower, and whirlpool tub. Two additional bedrooms, a full bath, and second-floor laundry complete the upper level. The finished lower level adds valuable living space with multiple areas for a media room, workout space, playroom, or office, along with a full bath and storage. Enjoy the upgraded deck overlooking the expansive backyard with a fenced area and mature trees, offering both space and privacy.

    Zillow last checked:

    Listing updated:

    Listed by:

    Teresa Wallace 502-777-8787,

    RE/MAX Premier Properties

    Bought with:

    Bobby J Pinkston, 307067

    Reserve Realty Group

    Source: Metro Search Inc. LLC DBA Apex MLS,MLS#: 1714229MLS Logo

    Facts & features

    Interior

    Bedrooms & bathrooms
    • Bedrooms: 3
    • Bathrooms: 4
    • Full bathrooms: 3
    • 1/2 bathrooms: 1
    Primary bedroom
    • Level: Second
    Bedroom
    • Level: Second
    Bedroom
    • Level: Second
    Primary bathroom
    • Level: Second
    Half bathroom
    • Level: First
    Full bathroom
    • Level: Second
    Full bathroom
    • Level: Basement
    Breakfast room
    • Level: First
    Dining room
    • Level: First
    Family room
    • Level: Basement
    Kitchen
    • Level: First
    Laundry
    • Level: Second
    Living room
    • Level: First
    Office
    • Level: Basement
    Other
    • Description: Unfinished Storage
    • Level: Basement
    Heating
    • Forced Air, Natural Gas
    Cooling
    • Central Air
    Features
    • Basement: Finished
    • Number of fireplaces: 1
    Interior area
    • Total structure area: 2,100
    • Total interior livable area: 2,800 sqft
    • Finished area above ground: 2,100
    • Finished area below ground: 700

    Property

    Parking
    • Total spaces: 2
    • Parking features: Attached, Entry Side
    • Attached garage spaces: 2
    Features
    • Stories: 2
    • Patio & porch: Deck
    • Fencing: Wood
    Lot
    • Size: 1.08 Acres
    • Features: Level
    Details
    • Parcel number: 4014A0021

    Construction

    Type & style
    • Home type: SingleFamily
    • Architectural style: Traditional
    • Property subtype: Single Family Residence
    Materials
    • Brick
    • Foundation: Concrete Perimeter
    • Roof: Shingle
    Condition
    • Year built: 2003

    Utilities & green energy

    • Sewer: Septic Tank
    • Water: Public
    • Utilities for property: Electricity Connected, Natural Gas Connected

    Community & HOA

    Community
    • Subdivision: Foxwood
    HOA
    • Has HOA: Yes
    • HOA fee: $572 annually
    Location
    • Region: Crestwood

    Financial & listing details

    • Price per square foot: $190/sqft
    • Tax assessed value: $495,000
    • Annual tax amount: $5,536
    • Date on market: 4/14/2026
    • Electric utility on property: Yes

    Price history

    DateEventPrice
    5/29/2026Sold$533,000-1.3%$190/sqft
    Source: Metro Search Inc. LLC DBA Apex MLS #1714229 Report a problem
    5/1/2026Pending sale$539,900$193/sqft
    Source: Metro Search Inc. LLC DBA Apex MLS #1714229 Report a problem
    4/14/2026Listed for sale$539,900+17.1%$193/sqft
    Source: Metro Search Inc. LLC DBA Apex MLS #1714229 Report a problem
    6/5/2023Sold$461,000+4.8%$165/sqft
    Source: Metro Search Inc. LLC DBA Apex MLS #1635529 Report a problem
    5/3/2023Pending sale$439,900$157/sqft
    Source: Metro Search Inc. LLC DBA Apex MLS #1635529 Report a problem
    5/1/2023Listed for sale$439,900$157/sqft
    Source: Metro Search Inc. LLC DBA Apex MLS #1635529 Report a problem

    Public tax history

    YearProperty taxesTax assessment
    2025$5,536 -3.6%$495,000 +7.4%
    2024$5,741 +83.2%$461,000 +56.3%
    2023$3,134 -1.4%$295,000
    2022$3,179 +0.9%$295,000
    2021$3,151 -0.7%$295,000
    2020$3,174 +11.9%$295,000 +9.3%
    2019$2,835 -14.4%$270,000
    2018$3,314 +12.8%$270,000
    2017$2,939 $270,000
    2013$2,939 $270,000
    2011-- $270,000
    2010-- $270,000
    2009-- $270,000
    Find assessor info on the county website

    Neighborhood: 40014

    Nearby schools

    GreatSchools rating
    Get pre-qualified for a loan
    At Zillow Home Loans, we can pre-qualify you in as little as 5 minutes with no impact to your credit score.

    An equal housing lender. NMLS #10287.

    Sell for more on Zillow
    Get a Zillow Showcase℠ listing at no additional cost and you could sell for .
    $537,200
    2% more
    +$10,744
    With Zillow Showcase(estimated)
    $547,944