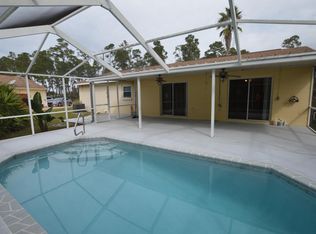
Investor friendly pool Home on a Spacious Corner Lot!!! With nearly 2,000 square feet of living space, this 3 bedroom, 2 bath home offers the perfect opportunity to add your personal style while enjoying some of its best features from day one. Relax by the private screened-in pool, entertain in the outdoor kitchen, and take advantage of the extra privacy and space that comes with an oversized corner lot. Inside, the home offers a desirable split-bedroom floor plan and a solid layout ready for your finishing touches. The kitchen and some flooring present an excellent opportunity to update the home to your taste and build instant equity. Conveniently located near shopping, restaurants, medical facilities, and Weeki Wachee Springs, with no HOA, this property is ideal for homeowners looking to customize or investors seeking their next opportunity. Schedule your private showing today!
For sale
Price cut: $20K (9/8)
$300,000
5405 FROST ROAD, SPRING HILL, FL 34606
3beds
1,938sqft
Single Family Residence
Built in 1990
0.32 Acres Lot
$297,900 Zestimate®
$155/sqft
$-- HOA
What's special
Outdoor kitchenPrivate screened-in poolExtra privacy and spaceSolid layoutOversized corner lotDesirable split-bedroom floor plan
- 50 days
- 2,840
- 174
Zillow last checked:
Listing updated:
Listed by:
Wilso Charles 561-702-5599,
CHARLES & CHARLES REALTY LLC 561-702-5599
Source: Stellar MLS,MLS#: P4939413 Originating MLS: East Polk
Originating MLS: East Polk
Facts & features
Interior
Bedrooms & bathrooms
- Bedrooms: 3
- Bathrooms: 4
- Full bathrooms: 2
- 1/2 bathrooms: 2
Primary bedroom
- Features: Walk-In Closet(s)
- Level: First
Bedroom 1
- Features: Coat Closet
- Level: First
Bedroom 2
- Features: Coat Closet
- Level: First
Bathroom 1
- Level: First
Kitchen
- Level: First
Living room
- Level: First
Heating
- Central
Cooling
- Central Air
Appliances
- Included: Dishwasher, Disposal, Dryer, Microwave, Washer
- Laundry: Inside, Laundry Room
Features
- Eating Space In Kitchen, Open Floorplan, Primary Bedroom Main Floor, Split Bedroom, Thermostat
- Flooring: Carpet, Ceramic Tile
- Doors: Outdoor Grill, Outdoor Kitchen
- Has fireplace: No
- Common walls with other units/homes: Corner Unit
Interior area
- Total structure area: 1,938
- Total interior livable area: 1,938 sqft
Video & virtual tour
Property
Parking
- Total spaces: 2
- Parking features: Garage - Attached
- Attached garage spaces: 2
Features
- Levels: One
- Stories: 1
- Exterior features: Garden, Outdoor Grill, Outdoor Kitchen, Private Entrance, Private Mailbox, Private Yard, Storage
- Has private pool: Yes
- Pool features: Gunite, Screen Enclosure
- Has view: Yes
- View description: Garden
Lot
- Size: 0.32 Acres
Details
- Parcel number: R32 323 17 5220 1498 0050
- Zoning: PDP
- Special conditions: None
Construction
Type & style
- Home type: SingleFamily
- Property subtype: Single Family Residence
Materials
- Block, Concrete
- Foundation: Slab
- Roof: Shingle
Condition
- New construction: No
- Year built: 1990
Utilities & green energy
- Sewer: Public Sewer
- Water: Public
- Utilities for property: Cable Connected, Electricity Connected, Street Lights, Water Available
Community & HOA
Community
- Pet fee: $0 monthly
- Subdivision: SPRING HILL
HOA
- Has HOA: No
Location
- Region: Spring Hill
Financial & listing details
- Price per square foot: $155/sqft
- Tax assessed value: $294,604
- Annual tax amount: $4,897
- Date on market: 7/24/2026
- Cumulative days on market: 51 days
- Listing terms: Cash,Conventional,FHA,VA Loan
- Ownership: Fee Simple
- Total actual rent: 0
- Electric utility on property: Yes
- Road surface type: Paved
Estimated market value
$297,900
$283,000 - $313,000
$2,671/mo
Price history
| Date | Event | Price |
|---|---|---|
| 9/8/2026 | Price change | $300,000-6.3%$155/sqft |
Source:  Stellar MLS #P4939413 Report a problem Stellar MLS #P4939413 Report a problem | ||
| 9/3/2026 | Price change | $320,000-3%$165/sqft |
Source: Stellar MLS #P4939413 Report a problem | ||
| 8/31/2026 | Price change | $330,000-1.6%$170/sqft |
Source: Stellar MLS #P4939413 Report a problem | ||
| 8/10/2026 | Price change | $335,500-1.3%$173/sqft |
Source: Stellar MLS #P4939413 Report a problem | ||
| 7/24/2026 | Listed for sale | $340,000+9.3%$175/sqft |
Source: Stellar MLS #P4939413 Report a problem | ||
| 2/26/2024 | Sold | $311,000-2.8%$160/sqft |
Source: Stellar MLS #O6147346 Report a problem | ||
| 1/7/2024 | Pending sale | $320,000$165/sqft |
Source: Stellar MLS #O6147346 Report a problem | ||
| 11/18/2023 | Price change | $320,000-3%$165/sqft |
Source: Stellar MLS #O6147346 Report a problem | ||
| 10/7/2023 | Listed for sale | $330,000+70.1%$170/sqft |
Source: Stellar MLS #O6147346 Report a problem | ||
| 3/24/2021 | Listing removed | -- |
Source: Owner Report a problem | ||
| 4/8/2014 | Listing removed | $500 |
Source: Owner Report a problem | ||
| 3/4/2014 | Listed for rent | $500 |
Source: Owner Report a problem | ||
| 3/13/2007 | Sold | $194,000$100/sqft |
Source: Public Record Report a problem | ||
Public tax history
| Year | Property taxes | Tax assessment |
|---|---|---|
| 2025 | $4,897 +178.8% | $294,604 +163.2% |
| 2024 | $1,757 +5% | $111,922 +3% |
| 2023 | $1,674 +5.9% | $108,662 +3% |
| 2022 | $1,581 +0.8% | $105,497 +3% |
| 2021 | $1,568 +7.4% | $102,424 +1.4% |
| 2020 | $1,460 | $101,010 +2.3% |
| 2019 | -- | $98,739 +1.9% |
| 2018 | $879 -23.6% | $96,898 +2.1% |
| 2017 | $1,150 | $94,905 +2.1% |
| 2016 | $1,150 +3.6% | $92,953 +0.7% |
| 2015 | $1,111 +1.8% | $92,307 +0.8% |
| 2014 | $1,091 +31.5% | $91,574 +1.5% |
| 2013 | $830 -5.6% | $90,221 +0.1% |
| 2012 | $880 -11.9% | $90,129 -7.6% |
| 2011 | $999 | $97,582 -11.6% |
| 2010 | -- | $110,367 -20.1% |
| 2009 | $1,666 -23% | $138,123 -16.4% |
| 2008 | $2,162 +59.2% | $165,206 +73.3% |
| 2006 | $1,358 | $95,320 +3% |
| 2005 | -- | $92,544 +3% |
| 2004 | $1,353 +0.4% | $89,849 +1.9% |
| 2003 | $1,348 +3.1% | $88,174 +2.4% |
| 2002 | $1,307 +0.7% | $86,107 +1.6% |
| 2001 | $1,297 +2.9% | $84,751 +3% |
| 2000 | $1,260 | $82,283 |
Find assessor info on the county website
Monthly payment
Est. payment
Payment breakdown
Explore the cost of this home by adjusting the details. Changes won't be saved.Climate risks
Neighborhood: 34606
Nearby schools
Schools provided by the listing agent
- Elementary: Spring Hill Elementary
- Middle: Fox Chapel Middle School
- High: Weeki Wachee High School
Source: Stellar MLS. This data may not be complete. We recommend contacting the local school district to confirm school assignments for this home.

Similar homes
- $329,9003 bd2 ba1.5k sqft5296 FREEPORT DRIVE, SPRING HILL, FL 34606For Sale
 MLS ID #O6437775, Robert Salmons, ENTERA REALTY LLC. Stellar MLS
 - $314,0003 bd2 ba1.6k sqft11187 BLYTHVILLE ROAD, SPRING HILL, FL 34608For Sale
 MLS ID #O6439621, Karen Albright, OPENDOOR BROKERAGE LLC. Stellar MLS
 - $289,0003 bd2 ba1.6k sqft8389 CAMPHOR DRIVE, SPRING HILL, FL 34606For Sale
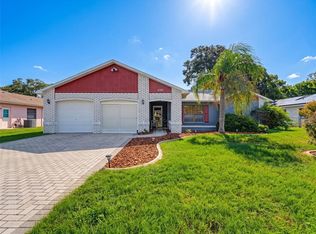 MLS ID #W7888845, Alex Fitchett, FLORIDA LUXURY REALTY INC. Stellar MLS
 - $310,0003 bd3 ba1.7k sqft8180 WOODEN DRIVE, SPRING HILL, FL 34606For Sale
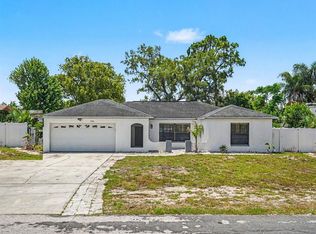 MLS ID #TB8509261, Kennedey Parks Price, LPT REALTY, LLC. Stellar MLS
 - $299,0002 bd2 ba1.1k sqft4435 BAYRIDGE COURT, SPRING HILL, FL 34606For SaleMLS ID #TB8520647, Homi Kamalimoghaddam, LPT REALTY, LLC. Stellar MLS
- $299,9993 bd2 ba1.9k sqft7446 PINEHURST DRIVE, SPRING HILL, FL 34606For SaleMLS ID #W7887792, Bob Werner, BOB WERNER HOMES. Stellar MLS
- $299,8003 bd2 ba1.7k sqft6231 WAYSIDE COURT, SPRING HILL, FL 34606For SaleMLS ID #W7883954, Kiesha Endrice, HOMAN REALTY GROUP INC. Stellar MLS
- $285,0003 bd2 ba1.4k sqft4233 DRISTOL AVENUE, SPRING HILL, FL 34609For SaleMLS ID #TB8535665, Dee Koulias, MARK SPAIN REAL ESTATE. Stellar MLS
- $269,9003 bd2 ba1.5k sqft2501 MARINER BOULEVARD, SPRING HILL, FL 34609For SaleMLS ID #G5117081, Julie Starr-Saucier, SUNCOAST REALTY SOLUTIONS, LLC. Stellar MLS
- $297,0002 bd2 ba1.7k sqft2028 NOBLETON AVENUE, SPRING HILL, FL 34608For SaleMLS ID #TB8535277, Denilee Beleele, FUTURE HOME REALTY INC. Stellar MLS
- $219,0002 bd2 ba1.2k sqft9342 NORTHCLIFFE BOULEVARD, SPRING HILL, FL 34606For SaleMLS ID #TB8544091, Richard Stone, PREMIER REALTY OF TAMPA. Stellar MLS
- $329,0003 bd2 ba1.8k sqft9180 GILLMAR STREET, SPRING HILL, FL 34608For SaleMLS ID #TB8539589, William Suchocki, KELLER WILLIAMS REALTY- PALM HARBOR. Stellar MLS
- $299,9992 bd2 ba1.2k sqft1139 DESMOND AVENUE, SPRING HILL, FL 34608For SaleMLS ID #TB8539377, Kaytlin Goodell, GOOD 2 GO PROPERTY, LLC. Stellar MLS
- $286,5003 bd2 ba1.7k sqft6056 SCHALEKAMP DRIVE, SPRING HILL, FL 34609For SaleMLS ID #TB8474336, Tina Fazio, KELLER WILLIAMS RLTY NEW TAMPA. Stellar MLS
- $319,9003 bd2 ba1.5k sqft4441 CHAMBER COURT, SPRING HILL, FL 34609For SaleMLS ID #W7887526, Leslie Tomlinson, PA, DENNIS REALTY & INV. CORP.. Stellar MLS
- $270,0004 bd2 ba1.7k sqft2059 WATERFALL DRIVE, SPRING HILL, FL 34608For SaleMLS ID #TB8509291, Michael Cinquemano, Jr., MIHARA & ASSOCIATES INC.. Stellar MLS
- $270,0004 bd2 ba1.5k sqft1495 BISHOP ROAD, SPRING HILL, FL 34608For SaleMLS ID #TB8529915, Ariel Cespedes, KW REALTY ELITE PARTNERS. Stellar MLS
- $339,0003 bd2 ba1.8k sqft1250 FINLAND DRIVE, SPRING HILL, FL 34609For SaleMLS ID #TB8496643, Melanie Mott, FLORIDA FAMILY R E SER INC. Stellar MLS
- $285,0003 bd2 ba1.6k sqft14058 SULLIVAN STREET, SPRING HILL, FL 34609For SaleMLS ID #TB8523737, Jarid Weddle, RE/MAX MARKETING SPECIALISTS. Stellar MLS
- $274,9003 bd2 ba1.2k sqft9038 BLACKSTONE STREET, SPRING HILL, FL 34608For SaleMLS ID #TB8518842, Deyanira Tapia de Jesus, AVENUE HOMES LLC. Stellar MLS
