Skip main navigation
Sold for $179,999
  • $179,999

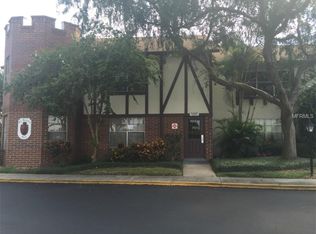
    5405 Hansel Ave APT G9, Edgewood, FL 32809

    1beds
    730sqft
    Condominium
    Built in 1970
    -- sqft lot
    $179,000 Zestimate®
    $247/sqft
    $1,160 Estimated rent

    Home value

    $179,000

    $163,000 - $197,000

    $1,160/mo

    Zestimate® history
    Loading
    Loading...

    Owner options

    List your home for rent

    $1,160/mo

    Rent Zestimate®

    Find your next renter with Zillow Rental Manager. Plus, with online applications, you can quickly screen prospective tenants – for free.

    Learn more

    $1,160/mo

    Rent Zestimate®

    Refinance and save

    $1,751/mo

    Est. payment

    Refinancing to a lower rate could help reduce your monthly payments and save thousands over the life of the loan.

    See today's rates

    $1,751/mo

    Est. payment

    Explore your selling options

    Work with a Zillow partner agent

    Leverage their expertise and Zillow's premium Showcase listings to get your home seen by more buyers.

    Get started

    List with your own agent

    Get your home in front of millions of buyers by listing it on Zillow.

    Learn how to do it

    Sell it yourself

    Take full control of how buyers see your home on Zillow by listing For Sale by Owner (FSBO).

    List your home

    What's special

    Two poolsShaker-style cabinetryTennis courtsDirect patio accessPrivate sandy beachCustom built-insEnsuite bathroom
    Nestled along the shores of Lake Conway in a highly sought-after community, this first-floor condo offers the perfect blend of style, comfort, and convenience. Step inside to find a thoughtfully designed space featuring crown molding, neutral tones, plantation shutters, custom built-ins, and easy-to-maintain flooring. The kitchen stands out with sleek stainless steel appliances, stone countertops, shaker-style cabinetry, and direct patio access—perfect for indoor-outdoor living. The bedroom serves as a private retreat, complete with an ensuite bathroom featuring a frameless glass shower and a vanity with a backlit defogging mirror. Beyond the unit, the community offers resort-style amenities, including two pools (one heated), a fitness center, tennis courts, BBQ areas by the lake, and a private sandy beach. Additional conveniences include multiple pet walk areas, a car wash station, bike racks, and boat storage available on a first-come, first-serve basis. The well-maintained community is managed by a full-time on-site property manager and two maintenance staff, with roofs replaced in 2022 for added peace of mind. For those who love the outdoors, the Conway Chain of Lakes provides endless opportunities for boating, kayaking, and waterfront relaxation. This condo offers more than just a home—it’s a lifestyle in a vibrant lakeside community. Schedule your private showing today!

    Zillow last checked:

    Listing updated:

    Listing Provided by:

    Brad Young 407-897-5400,

    HOMEVEST REALTY 407-897-5400,

    Amro Hamza 407-849-8875,

    HOMEVEST REALTY

    Bought with:

    Christopher Tulip, 3377976

    CHARLES RUTENBERG REALTY ORLANDO

    Source: Stellar MLS,MLS#: O6278586MLS LogoOriginating MLS: Orlando Regional

    Facts & features

    Interior

    Bedrooms & bathrooms
    • Bedrooms: 1
    • Bathrooms: 1
    • Full bathrooms: 1
    Primary bedroom
    • Features: Ceiling Fan(s), En Suite Bathroom, Built-in Closet
    • Level: First
    Primary bathroom
    • Features: Built-In Shower Bench, Shower No Tub, Single Vanity
    • Level: First
    Dining room
    • Level: First
    Kitchen
    • Features: Pantry, Stone Counters
    • Level: First
    Laundry
    • Level: First
    Living room
    • Features: Ceiling Fan(s)
    • Level: First
    Heating
    • Central, Electric
    Cooling
    • Central Air
    Appliances
    • Included: Dishwasher, Disposal, Dryer, Electric Water Heater, Microwave, Range, Refrigerator, Washer
    • Laundry: Electric Dryer Hookup, Inside, Laundry Room, Washer Hookup
    Features
    • Ceiling Fan(s), Crown Molding, Open Floorplan, Primary Bedroom Main Floor, Stone Counters, Thermostat
    • Flooring: Luxury Vinyl
    • Windows: Shutters
    • Has fireplace: No
    Interior area
    • Total structure area: 730
    • Total interior livable area: 730 sqft

    Property

    Features
    • Levels: One
    • Stories: 1
    • Exterior features: Irrigation System, Lighting, Rain Gutters, Sidewalk
    • Waterfront features: Lake, Waterfront
    Lot
    • Size: 6,281 sqft
    • Features: Landscaped, Sidewalk
    • Residential vegetation: Mature Landscaping
    Details
    • Parcel number: 132329113907090
    • Zoning: R-3
    • Special conditions: None

    Construction

    Type & style
    • Home type: Condo
    • Property subtype: Condominium
    Materials
    • Brick
    • Foundation: Slab
    • Roof: Shingle
    Condition
    • Completed
    • New construction: No
    • Year built: 1970

    Utilities & green energy

    • Sewer: Public Sewer
    • Water: Public
    • Utilities for property: BB/HS Internet Available, Cable Available, Electricity Connected, Public, Sewer Connected, Street Lights, Water Connected

    Community & neighborhood

    Security
    • Security features: Smoke Detector(s)
    Community
    • Community features: Community Boat Ramp, Lake, Water Access, Waterfront, Association Recreation - Owned, Buyer Approval Required, Community Mailbox, Deed Restrictions, Dog Park, Fitness Center, Pool, Sidewalks, Tennis Court(s)
    Location
    • Region: Edgewood
    • Subdivision: CAMELOT BY LAKE CONDO

    HOA & financial

    HOA
    • Has HOA: Yes
    • HOA fee: $387 monthly
    • Amenities included: Fitness Center, Laundry, Maintenance, Pool, Recreation Facilities, Tennis Court(s)
    • Services included: Common Area Taxes, Community Pool, Reserve Fund, Maintenance Structure, Maintenance Grounds, Manager, Pest Control, Pool Maintenance, Recreational Facilities, Sewer, Water
    • Association name: Sentry Management/Trish Schneider
    • Association phone: 407-851-0584
    Other fees
    • Pet fee: $0 monthly
    Other financial information
    • Total actual rent: 0

    Other

    Other facts
    • Listing terms: Cash
    • Ownership: Condominium
    • Road surface type: Paved, Asphalt

    Price history

    DateEventPrice
    5/28/2025Sold$179,999$247/sqft
    Source: Stellar MLS #O6278586 Report a problem
    5/5/2025Pending sale$179,999$247/sqft
    Source: Stellar MLS #O6278586 Report a problem
    4/9/2025Price change$179,999-9.5%$247/sqft
    Source: Stellar MLS #O6278586 Report a problem
    2/25/2025Price change$199,000-5.2%$273/sqft
    Source: Stellar MLS #O6278586 Report a problem
    2/7/2025Listed for sale$209,999+10.5%$288/sqft
    Source: Stellar MLS #O6278586 Report a problem
    11/6/2024Sold$190,000-2.6%$260/sqft
    Source: Public Record Report a problem
    3/26/2024Sold$195,000$267/sqft
    Source: Stellar MLS #O6168386 Report a problem
    3/16/2024Pending sale$195,000$267/sqft
    Source: Stellar MLS #O6168386 Report a problem
    3/8/2024Listed for sale$195,000$267/sqft
    Source: Stellar MLS #O6168386 Report a problem
    1/17/2024Pending sale$195,000$267/sqft
    Source: Stellar MLS #O6168386 Report a problem
    1/11/2024Listed for sale$195,000+170.8%$267/sqft
    Source: Stellar MLS #O6168386 Report a problem
    4/30/2020Sold$72,000$99/sqft
    Source: Public Record Report a problem

    Public tax history

    YearProperty taxesTax assessment
    2024$2,082 +208.9%$120,500 +51%
    2023$674 +6.6%$79,794 +3%
    2022$632 -47.7%$77,470 +11.6%
    2021$1,209 +977.9%$69,400 +121.1%
    2020$112 +10.8%$31,391 +2.3%
    2019$101 +11.8%$30,685 +1.9%
    2018$91 $30,113 -31.2%
    2017$91 +12.6%$43,800 -6.6%
    2016$81 +13.3%$46,900 +23.4%
    2015$71 +9.8%$38,000 +8.6%
    2014$65 +14.5%$35,000 +24.8%
    2013$57 -64.4%$28,037 -16.2%
    2012$159 -28.5%$33,477 -21.9%
    2011$222 +12.7%$42,881 -6.8%
    2010$197 $45,990 -21%
    2009-- $58,212 -16%
    2008$172 +6.5%$69,300 -5.1%
    2007$161 +4.3%$73,027 +6.6%
    2006$155 +9.6%$68,476 +43%
    2005$141 +15.9%$47,880 +11.8%
    2004$122 +7.9%$42,814 +9%
    2003$113 +14%$39,270 +6.3%
    2002$99 $36,960

    Find assessor info on the county website

    Neighborhood: 32809

    Nearby schools

    GreatSchools rating
    Schools provided by the listing agent
    • Elementary: Pershing Elem
    • Middle: PERSHING K-8
    • High: Oak Ridge High

    Source: Stellar MLS. This data may not be complete. We recommend contacting the local school district to confirm school assignments for this home.

    Get a cash offer in 3 minutes
    Find out how much your home could sell for in as little as 3 minutes with a no-obligation cash offer.
    Estimated market value
    $179,000
    Get a cash offer in 3 minutes
    Find out how much your home could sell for in as little as 3 minutes with a no-obligation cash offer.
    Estimated market value
    $179,000