Skip main navigation
Off market
Street View
  • $532,500

    5405 Haskin Knoll Ln, Knoxville, TN 37918

    4beds
    2,908sqft
    SingleFamily
    Built in 1995
    0.41 Acres Lot
    $532,500 Zestimate®
    $183/sqft
    $2,929 Estimated rent

    Home value

    $532,500

    $495,000 - $570,000

    $2,929/mo

    Zestimate® history
    Loading
    Loading...

    Owner options

    List your home for rent

    $2,929/mo

    Rent Zestimate®

    Find your next renter with Zillow Rental Manager. Plus, with online applications, you can quickly screen prospective tenants – for free.

    Learn more

    $2,929/mo

    Rent Zestimate®

    Refinance and save

    $3,124/mo

    Est. payment

    Refinancing to a lower rate could help reduce your monthly payments and save thousands over the life of the loan.

    See today's rates

    $3,124/mo

    Est. payment

    Explore your selling options

    Work with a Zillow partner agent

    Leverage their expertise and Zillow's premium Showcase listings to get your home seen by more buyers.

    Get started

    List with your own agent

    Get your home in front of millions of buyers by listing it on Zillow.

    Learn how to do it

    Sell it yourself

    Take full control of how buyers see your home on Zillow by listing For Sale by Owner (FSBO).

    List your home

    What's special

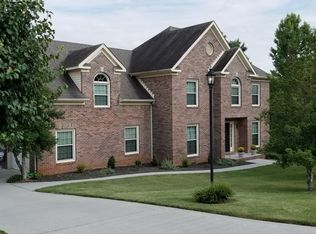
    This spacious family home is excellent for a growing family and wonderful for entertaining. The front door is all glass featuring handcrafted beveled-glass with two side beveled-glass transom windows. Overhead the glass front door, is an arc window, and above the arc window is a rectangular window. The open, double foyer features a sexagon-shaped chandelier, 2nd floor landing, perfect for plants, tiled floor and coat closet along with an extra closet. The professionally decorated tiled half-bath features a pedestal sink and wallpaper. The living room/parlor has professionally made drapes with white wooden blinds. The dining room is professionally decorated and features an octagon-shaped vaulted ceiling with a 16 light chandelier. The drapes are also professionally made, and the windows have white wooden blinds. A large spacious kitchen features hardwood floors with a built-in electric range and a built-in microwave oven with electric stove top with an oven. The dishwasher is built-in also. The sink has a garbage disposal. This kitchen also features lots of cabinet space with the top cabinets being three levels. The countertops are granite with a bar space area for eating. There is also a built-in desk area. The kitchen opens into a kitchen nook featuring a bay window and into a large family room with a professionally handmade fireplace lined with coordinating tile to match the tile in the foyer. The family room also features a ceiling fan. The north-facing family room features all windows with white wooden blinds facing the back yard with a view of the flowers that bloom in the spring and summer. Off the family room is a spacious deck that features three built-in terraced raised flower boxes. Additionally, off the deck, is a paved brick path winding through the professionally landscaped flower beds. The backyard is flat and perfect for children to play. And, excellent for the lucky one who has to mow the lawn. The entire home features hardwood floors except for the tiled foyer and carpet on the double stairs. Upstairs there are four professionally painted bedrooms, a full bath, a laundry room, a bonus room with closet space and a walk-in attic room for easy storage. The home has spacious closet space. The master bedroom features a vaulted ceiling with a ceiling fan. It also features a master bath that includes a spa tub, double sinks with extra cabinet space, and a walk in shower. There is a spacious walk-in closet off the master bath. The other three bedrooms are professionally painted with white wooden blinds for the windows. The upstairs full size bath is professionally decorated. Down the hall is a spacious bonus room with its own closet and a walk-in attic that is another storage plus. The upstairs has its own heating/cooling unit separate from the downstairs heating/cooling unit. The heating is gas, and the air is electric. This home is professionally landscaped. There is a three-car garage. And, last but not least, this home has a home monitoring security system.

    This property is not currently displayed as for sale or rent on Zillow. This may be different from what's on other websites or public sources.
    Facts & features

    Interior

    Bedrooms & bathrooms
    • Bedrooms: 4
    • Bathrooms: 3
    • Full bathrooms: 2
    • 1/2 bathrooms: 1
    Heating
    • Heat pump, Gas
    Cooling
    • Central
    Appliances
    • Included: Dishwasher, Garbage disposal, Microwave, Range / Oven, Refrigerator, Trash compactor
    Features
    • Flooring: Tile, Carpet, Hardwood, Linoleum / Vinyl
    • Basement: None
    • Has fireplace: Yes
    • Fireplace features: masonry
    Interior area
    • Total interior livable area: 2,908 sqft

    Property

    Parking
    • Total spaces: 3
    • Parking features: Garage - Attached
    Features
    • Exterior features: Brick
    • Has spa: Yes
    • Has view: Yes
    • View description: Territorial
    Lot
    • Size: 0.41 Acres
    Details
    • Parcel number: 049FB049

    Construction

    Type & style
    • Home type: SingleFamily
    Materials
    • Roof: Shake / Shingle
    Condition
    • Year built: 1995

    Community & HOA

    HOA
    • Has HOA: Yes
    • HOA fee: $6 monthly
    Location
    • Region: Knoxville

    Financial & listing details

    • Price per square foot: $183/sqft
    • Tax assessed value: $373,600
    • Annual tax amount: $1,451

    Price history

    DateEventPrice
    12/16/2003Sold$229,900$79/sqft
    Source: Public Record Report a problem

    Public tax history

    YearProperty taxesTax assessment
    2025$1,451 $93,400
    2024$1,451 $93,400
    2023$1,451 $93,400
    2022$1,451 -3.2%$93,400 +32.1%
    2021$1,499 $70,725 -75%
    2020$1,499 $282,900
    2019$1,499 $282,900
    2018$1,499 --
    2017$1,499 -0.5%$70,725
    2016$1,507 --
    2015$1,507 --
    2014$1,507 +0%--
    2013$1,507 -52.1%--
    2012$3,149 --
    2011$3,149 $65,325
    2010$3,149 $65,325
    2009$3,149 -0.7%$65,325 +13.4%
    2008$3,169 +104.5%$57,625
    2007$1,550 $57,625
    2006$1,550 $57,625
    2005$1,550 +4.8%$57,625 +15.3%
    2004$1,479 -47.7%$49,975
    2003$2,829 $49,975
    2002-- $49,975
    2001-- $49,975 +15.2%
    2000-- $43,375
    Find assessor info on the county website

    Neighborhood: 37918

    Nearby schools

    GreatSchools rating
    Get a cash offer in 3 minutes
    Find out how much your home could sell for in as little as 3 minutes with a no-obligation cash offer.
    Estimated market value
    $532,500
    Get a cash offer in 3 minutes
    Find out how much your home could sell for in as little as 3 minutes with a no-obligation cash offer.
    Estimated market value
    $532,500