Skip main navigation
Off market
  • Price Unknown

    5405 Hermitage Ave #203, Valley Village, CA 91607

    3beds
    1,216sqft
    Apartment
    Built in ----
    -- sqft lot
    $-- Zestimate®
    $--/sqft
    $2,800 Estimated rent

    Home value

    Not available

    Estimated sales range

    Not available

    $2,800/mo

    Zestimate® history
    Loading
    Loading...

    Owner options

    List your home for rent

    $2,800/mo

    Rent Zestimate®

    Find your next renter with Zillow Rental Manager. Plus, with online applications, you can quickly screen prospective tenants – for free.

    Learn more

    $2,800/mo

    Rent Zestimate®

    Refinance and save

    Refinancing to a lower rate could help reduce your monthly payments and save thousands over the life of the loan.

    See today's rates

    Explore your selling options

    Work with a Zillow partner agent

    Leverage their expertise and Zillow's premium Showcase listings to get your home seen by more buyers.

    Get started

    List with your own agent

    Get your home in front of millions of buyers by listing it on Zillow.

    Learn how to do it

    Sell it yourself

    Take full control of how buyers see your home on Zillow by listing For Sale by Owner (FSBO).

    List your home

    What's special

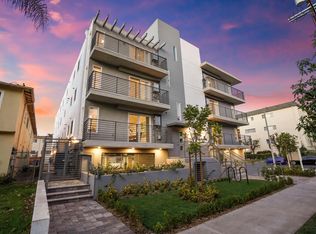
    Promo! Get $1,500 off the second months rent if the lease starts by 7/01. Freshly painted and sparkling clean! Ready for move-in! Welcome to 5405 Hermitage, an expertly designed & meticulously maintained complex finished in 2020 in prime Valley Village. This 12-unit building has gated and secured parking, an elevator and views of the beautiful valley. Impeccable finishes and thoughtful amenities include spacious balconies, oversized double pane windows, an ultra-modern kitchen with stainless steel appliances, quartz countertops, quartz backsplash, a large kitchen sink, refrigerator/freezer with icemaker, dishwasher, microwave, and gas stove. This spacious corner unit with 3 bedrooms and 2.5 bathrooms has large closets, luxurious vinyl flooring, central air/heat, and an in-unit washer and dryer. Other special details include light dimmers, undermount cabinet lighting, tankless water heater, recessed lighting, and window coverings. Close proximity to shops, restaurants, parks and the Metro. *Photos may be of a different unit in the building and the view may be different than what is shown* No smoking allowed. Small dogs and cats will be considered. Tenant pays for all utilities; water, gas, electric, cable TV/Internet/WIFI and trash. Tenant is responsible for changing refrigerator water filter and HVAC filter. Appliances are provided as a courtesy and will not be maintained by management; tenant is responsible for repairs, maintenance or replacement. Parking is assigned by Management in a separate agreement and is based on availability (Tandem space is $150/month additional). EV charging, if available, is an additional monthly fee. Management requires a good credit score, two years of good rental history and monthly income to be three times the rent. Tenant required to maintain renter's insurance with $100k liability for duration of lease/extensions/renewals (naming Housing Provider as an additional insured and interested party). Call for details. Broker/Agent does not guarantee accuracy of square footage, lot size, zoning, rent control, permits, use code, schools and/or other information concerning the conditions or features of the property. Tenant is advised to independently verify the accuracy of all information.

    This property is not currently displayed as for sale or rent on Zillow. This may be different from what's on other websites or public sources.

    Zillow last checked:

    Listing updated:

    Source: Zillow Rentals

    Facts & features

    Interior

    Bedrooms & bathrooms
    • Bedrooms: 3
    • Bathrooms: 3
    • Full bathrooms: 3
    Heating
    • Forced Air
    Cooling
    • Central Air
    Appliances
    • Included: Dishwasher, Dryer, Freezer, Microwave, Oven, Refrigerator, Washer
    • Laundry: In Unit
    Features
    • Flooring: Hardwood, Tile
    Interior area
    • Total interior livable area: 1,216 sqft

    Property

    Parking
    • Parking features: Attached
    • Has attached garage: Yes
    • Details: Contact manager
    Features
    • Patio & porch: Patio
    • Exterior features: 2.5 Bathrooms, 3 Bedrooms, Corner unit, Heating not included in rent, Heating system: Forced Air, Large primary closet, Light & Bright, Luxe flooring, Newer 2020 building in Valley Village, No Utilities included in rent, Optional EV charger (upon management approval), Recessed lighting, Small pets considered, Stainless Steel appliances, Water not included in rent

    Construction

    Type & style
    • Home type: Apartment
    • Property subtype: Apartment

    Community & HOA

    Community
    • Security: Gated Community
    • Deposit fee: $3,690
    • Application fee: $40
    Location
    • Region: Valley Village

    Financial & listing details

    • Date on market: 5/10/2025
    • Date available: 06/13/2025
    • Lease term: 1 Year

    Price history

    DateEventPrice
    7/11/2025Listing removed$3,550$3/sqft
    Source: CLAW #25558493 Report a problem
    6/28/2025Listed for rent$3,550-3.8%$3/sqft
    Source: CLAW #25558493 Report a problem
    6/27/2025Listing removed$3,690$3/sqft
    Source: Zillow Rentals Report a problem
    5/11/2025Listed for rent$3,690+8.7%$3/sqft
    Source: Zillow Rentals Report a problem
    3/16/2021Listing removed--
    Source: Zillow Rental Manager Report a problem
    1/25/2021Price change$3,395-1.6%$3/sqft
    Source: Zillow Rental Manager Report a problem
    10/23/2020Listed for rent$3,450$3/sqft
    Source: Coldwell Banker Realty #SR20224490 Report a problem

    Public tax history

    Tax history is unavailable.

    Neighborhood: Valley Village

    Nearby schools

    GreatSchools rating