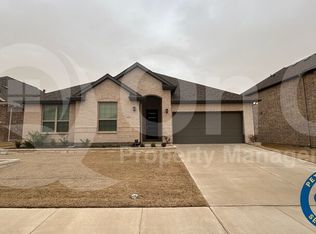
Come see this beautifully updated one-story home featuring 4 bedrooms, 2.5 baths, and a rare 3-car garage, offering the perfect blend of style, comfort, and functionality. From the moment you walk in, you’ll notice the thoughtful updates throughout, including new carpet, designer lighting, and updated ceiling fans that give the home a fresh, modern feel. The inviting living area showcases a stunning designer tile fireplace, creating a sophisticated focal point for everyday living and entertaining.
The kitchen flows seamlessly into the main living spaces, making it ideal for gatherings, while the open layout provides both comfort and functionality. Step outside and experience a true showstopper—an exceptional outdoor living space designed for year-round enjoyment. The custom outdoor kitchen, built in 2025, is perfectly suited for hosting, while the hot tub (included) creates a private retreat to relax and unwind. Whether entertaining guests or enjoying a quiet evening at home, this backyard delivers a resort-style experience.
The split-bedroom layout offers privacy and flexibility, with generous room sizes and a comfortable flow throughout the home. Every detail has been thoughtfully considered to create a move-in ready experience.
Located in the desirable High Pointe community, this home combines modern updates, a rare 3-car garage, and a standout outdoor living space that truly sets it apart. Don’t miss your opportunity to make this exceptional property yours.
Sold
Price Unknown
5405 High Pointe Dr, Fort Worth, TX 76137
4beds
2,056sqft
Single Family Residence
Built in 2020
7,579 Square Feet Lot
$443,800 Zestimate®
$--/sqft
$2,979 Estimated rent
Home value
$443,800
$413,000 - $475,000
$2,979/mo
Zestimate® history
Owner options
List your home for rent
$2,979/mo
Rent Zestimate®
Find your next renter with Zillow Rental Manager. Plus, with online applications, you can quickly screen prospective tenants – for free.
$2,979/mo
Rent Zestimate®
Refinance and save
$190/mo
Est. payment
Refinancing to a lower rate could help reduce your monthly payments and save thousands over the life of the loan.
$190/mo
Est. payment
Explore your selling options
Work with a Zillow partner agent
Leverage their expertise and Zillow's premium Showcase listings to get your home seen by more buyers.
Get startedList with your own agent
Get your home in front of millions of buyers by listing it on Zillow.
Learn how to do itSell it yourself
Take full control of how buyers see your home on Zillow by listing For Sale by Owner (FSBO).
List your homeWhat's special
Custom outdoor kitchenUpdated ceiling fansNew carpetGenerous room sizesDesigner lightingStunning designer tile fireplaceOpen layout
Zillow last checked:
Listing updated:
Listed by:
MaryAnn Williams 0737937 2146413932,
Coldwell Banker Apex, REALTORS 940-326-5001
Bought with:
Amy Beyer, 0500623
Real Broker, LLC
Source: NTREIS,MLS#: 21240955
Facts & features
Interior
Bedrooms & bathrooms
- Bedrooms: 4
- Bathrooms: 3
- Full bathrooms: 2
- 1/2 bathrooms: 1
Primary bedroom
- Features: Ceiling Fan(s), Dual Sinks, En Suite Bathroom, Garden Tub/Roman Tub, Separate Shower, Walk-In Closet(s)
- Level: First
- Dimensions: 13 x 15
Bedroom
- Features: Ceiling Fan(s)
- Level: First
- Dimensions: 12 x 11
Bedroom
- Features: Ceiling Fan(s)
- Level: First
- Dimensions: 12 x 12
Bedroom
- Level: First
- Dimensions: 11 x 12
Breakfast room nook
- Level: First
- Dimensions: 16 x 10
Kitchen
- Features: Kitchen Island, Pantry, Stone Counters
- Level: First
- Dimensions: 16 x 9
Living room
- Features: Ceiling Fan(s), Fireplace
- Level: First
- Dimensions: 15 x 15
Heating
- Central
Cooling
- Central Air
Appliances
- Included: Dishwasher, Electric Cooktop, Electric Oven, Disposal, Gas Water Heater, Microwave, Refrigerator
Features
- Decorative/Designer Lighting Fixtures, Double Vanity, Eat-in Kitchen, High Speed Internet, Cable TV, Wired for Sound
- Flooring: Carpet, Luxury Vinyl Plank
- Windows: Window Coverings
- Has basement: No
- Number of fireplaces: 1
- Fireplace features: Decorative, Gas, Gas Log, Gas Starter, Living Room
Interior area
- Total interior livable area: 2,056 sqft
Property
Parking
- Total spaces: 3
- Parking features: Door-Multi, Driveway, Garage Faces Front, Garage, Garage Door Opener
- Attached garage spaces: 3
Features
- Levels: One
- Stories: 1
- Patio & porch: Patio, Covered
- Exterior features: Built-in Barbecue, Barbecue, Gas Grill, Outdoor Grill, Outdoor Kitchen, Rain Gutters
- Pool features: None
- Fencing: Back Yard,Wood
Lot
- Size: 7,579 Square Feet
- Features: Landscaped, Subdivision, Few Trees
Details
- Additional structures: Covered Arena, Outdoor Kitchen
- Parcel number: 42519193
Construction
Type & style
- Home type: SingleFamily
- Architectural style: Detached
- Property subtype: Single Family Residence
Materials
- Foundation: Slab
- Roof: Composition
Condition
- Year built: 2020
Utilities & green energy
- Sewer: Public Sewer
- Water: Public
- Utilities for property: Electricity Connected, Natural Gas Available, Sewer Available, Separate Meters, Underground Utilities, Water Available, Cable Available
Community & HOA
Community
- Features: Other, Trails/Paths, Curbs
- Subdivision: High Pointe Add
HOA
- Has HOA: Yes
- Services included: Maintenance Grounds
- HOA fee: $190 quarterly
- HOA name: First Service Residential
- HOA phone: 855-333-5149
Location
- Region: Fort Worth
Financial & listing details
- Tax assessed value: $422,855
- Annual tax amount: $9,334
- Date on market: 4/16/2026
- Cumulative days on market: 34 days
- Listing terms: Conventional,FHA,VA Loan
- Exclusions: Washer & Dryer & TV's
Price history
| Date | Event | Price |
|---|---|---|
| 7/10/2026 | Sold | -- |
Source: NTREIS #21240955 Report a problem | ||
| 5/27/2026 | Pending sale | $444,990$216/sqft |
Source: NTREIS #21240955 Report a problem | ||
| 5/20/2026 | Contingent | $444,990$216/sqft |
Source: NTREIS #21240955 Report a problem | ||
| 4/16/2026 | Listed for sale | $444,990$216/sqft |
Source: NTREIS #21240955 Report a problem | ||
Public tax history
| Year | Property taxes | Tax assessment |
|---|---|---|
| 2025 | $7,134 -8.5% | $422,855 |
| 2024 | $7,800 +4.9% | $422,855 -3.3% |
| 2023 | $7,437 -9.1% | $437,283 +21.1% |
| 2022 | $8,178 +1.8% | $361,229 +8% |
| 2021 | $8,033 +522.3% | $334,349 +582.3% |
| 2020 | $1,291 | $49,000 |
Find assessor info on the county website
Neighborhood: Fossil Ridge
Nearby homes
- $448,7005 bd2 ba2k sqft5409 High Pointe Dr, Fort Worth, TX 76137Off Market
- $545,800-- bd-- ba2.7k sqft5401 High Pointe Dr, Fort Worth, TX 76137Off Market
- $450,4005 bd3 ba2.5k sqft5412 Highview Ct, Haltom City, TX 76137Off Market
- $502,300-- bd-- ba3.3k sqft5408 Highview Ct, Fort Worth, TX 76137Off Market
- $454,800-- bd-- ba2.9k sqft5413 High Pointe Dr, Fort Worth, TX 76137Off Market
- $482,100-- bd-- ba2.6k sqft5416 Highview Ct, Fort Worth, TX 76137Off Market
- $464,900-- bd-- ba2.6k sqft5404 Highview Ct, Fort Worth, TX 76137Off Market
- $427,100-- bd-- ba2k sqft4731 Lake Front Dr, Fort Worth, TX 76137Off Market
Nearby schools
GreatSchools rating
- 6/10John D Spicer Elementary SchoolGrades: PK-5Distance: 1 mi
- 4/10North Oaks Middle SchoolGrades: 6-8Distance: 0.8 mi
- 4/10Haltom High SchoolGrades: 9-12Distance: 0.3 mi
Schools provided by the listing agent
- Elementary: Spicer
- Middle: Northoaks
- High: Haltom
- District: Birdville ISD
Source: NTREIS. This data may not be complete. We recommend contacting the local school district to confirm school assignments for this home.
Get a cash offer in 3 minutes
Find out how much your home could sell for in as little as 3 minutes with a no-obligation cash offer.
Estimated market value
$443,800
Get a cash offer in 3 minutes
Find out how much your home could sell for in as little as 3 minutes with a no-obligation cash offer.
Estimated market value
$443,800
- Texas
- Tarrant County
- Haltom City
- 76137
- Fossil Ridge
- 5405 High Pointe Dr
