Welcome to this spacious 4-bedroom, 2.5-bath home in the desirable Taylor Plantation neighborhood. Offering a bright and open floor plan, this home is designed for both relaxation and entertaining.As you step inside, you are greeted by a welcoming foyer and a large open space to the left, perfect for a cozy seating area or formal dining room. Continue into the heart of the home, where the expansive great room flows seamlessly between the living room, kitchen, and breakfast nook--ideal for family gatherings and everyday living.The chef's kitchen features stunning granite countertops, an abundance of cabinet and counter space, a large kitchen island, and stainless steel appliances, including a gas oven. Whether preparing a family meal or hosting friends, this kitchen is sure to impress. The spacious primary suite provides a serene retreat with a generous walk-in closet, double vanity, a shower/tub combo, and a separate water closet for added privacy. The additional three bedrooms are also generously sized and share a well-appointed full bath. Enjoy outdoor living on the screened-in porch, which overlooks the private, fenced-in backyard perfect for relaxing or entertaining. There's also a charming patio area with space for seating and grilling. Additional features of this home include a community fishing dock, playground, and walking trails for outdoor enjoyment. Best of all, it is zoned for the highly sought after Dorchester District Two schools and is just a short walk from the local elementary and middle schools, and is only minutes from major employers like Bosch, Boeing, the Air Force Base and the airport. Don't miss the opportunity to own this beautiful home in a family-friendly community. Schedule your showing today! Use preferred lender to buy this home and receive an incentive towards your closing costs!
Closed
$430,000
5405 Horsemint Trl, North Charleston, SC 29420
4beds
2,422sqft
Single Family Residence
Built in 2013
8,276 Square Feet Lot
$426,100 Zestimate®
$178/sqft
$3,053 Estimated rent
Home value
$426,100
Estimated sales range
Not available
$3,053/mo
Zestimate® history
Owner options
List your home for rent
$3,053/mo
Rent Zestimate®
Find your next renter with Zillow Rental Manager. Plus, with online applications, you can quickly screen prospective tenants – for free.
$3,053/mo
Rent Zestimate®
Refinance and save
$2,557/mo
Est. payment
Refinancing to a lower rate could help reduce your monthly payments and save thousands over the life of the loan.
$2,557/mo
Est. payment
Explore your selling options
Work with a Zillow partner agent
Leverage their expertise and Zillow's premium Showcase listings to get your home seen by more buyers.
Get startedList with your own agent
Get your home in front of millions of buyers by listing it on Zillow.
Learn how to do itSell it yourself
Take full control of how buyers see your home on Zillow by listing For Sale by Owner (FSBO).
List your homeWhat's special
Charming patio areaCozy seating areaStainless steel appliancesLarge kitchen islandScreened-in porchExpansive great roomStunning granite countertops
Zillow last checked:
Listing updated:
Listed by:
Keller Williams Realty Charleston
Bought with:
Carolina One Real Estate
Source: CTMLS,MLS#: 24030094
Facts & features
Interior
Bedrooms & bathrooms
- Bedrooms: 4
- Bathrooms: 3
- Full bathrooms: 3
Rooms
- Room types: Family Room, Family, Formal Living, Laundry, Pantry
Heating
- Heat Pump
Cooling
- Central Air
Appliances
- Laundry: Washer Hookup, Laundry Room
Features
- Ceiling - Smooth, High Ceilings, Kitchen Island, Walk-In Closet(s), Ceiling Fan(s), Formal Living, Pantry
- Flooring: Carpet, Ceramic Tile, Vinyl
- Has fireplace: No
Interior area
- Total structure area: 2,422
- Total interior livable area: 2,422 sqft
Property
Parking
- Total spaces: 2
- Parking features: Garage, Garage Door Opener
- Garage spaces: 2
Features
- Levels: Two
- Stories: 2
- Patio & porch: Patio, Front Porch
- Fencing: Privacy,Wood
Lot
- Size: 8,276 Square Feet
- Features: 0 - .5 Acre
Details
- Parcel number: 1800802008000
Construction
Type & style
- Home type: SingleFamily
- Architectural style: Traditional
- Property subtype: Single Family Residence
Materials
- Vinyl Siding
- Foundation: Slab
- Roof: Architectural
Condition
- New construction: No
- Year built: 2013
Utilities & green energy
- Sewer: Public Sewer
- Water: Public
- Utilities for property: Charleston Water Service, Dominion Energy
Community & HOA
Community
- Features: Clubhouse, Dock Facilities, Park, Walk/Jog Trails
- Subdivision: Taylor Plantation
Location
- Region: North Charleston
Financial & listing details
- Price per square foot: $178/sqft
- Tax assessed value: $535,297
- Date on market: 12/5/2024
- Listing terms: Cash,Conventional,FHA,VA Loan
Price history
| Date | Event | Price |
|---|---|---|
| 1/27/2025 | Sold | $430,000+0%$178/sqft |
Source:  CTMLS #24030094 Report a problem CTMLS #24030094 Report a problem | ||
| 12/13/2024 | Contingent | $429,900$177/sqft |
Source: CTMLS #24030094 Report a problem | ||
| 12/5/2024 | Listed for sale | $429,900+43.3%$177/sqft |
Source: CTMLS #24030094 Report a problem | ||
| 12/14/2020 | Sold | $299,900$124/sqft |
Source: Public Record Report a problem | ||
| 10/4/2020 | Pending sale | $299,900$124/sqft |
Source: EXP Realty LLC #20027200 Report a problem | ||
| 10/2/2020 | Listed for sale | $299,900+49.2%$124/sqft |
Source: EXP Realty LLC #20027200 Report a problem | ||
| 4/4/2014 | Sold | $201,000+0.6%$83/sqft |
Source: Public Record Report a problem | ||
| 7/19/2013 | Sold | $199,821$83/sqft |
Source: Public Record Report a problem | ||
Public tax history
| Year | Property taxes | Tax assessment |
|---|---|---|
| 2024 | -- | $21,411 +84% |
| 2023 | -- | $11,636 |
| 2022 | -- | $11,636 -33.3% |
| 2021 | -- | $17,454 +42.6% |
| 2020 | -- | $12,244 0% |
| 2019 | $2,169 | $12,245 +59.6% |
| 2018 | $2,169 +16.5% | $7,670 |
| 2017 | $1,863 | $7,670 |
| 2016 | $1,863 | $7,670 -27% |
| 2015 | -- | $10,510 -94.6% |
| 2014 | -- | $194,535 |
Find assessor info on the county website
Neighborhood: 29420
Nearby homes
- $509,5004 bd3 ba2.9k sqft5403 Horsemint Trl, North Charleston, SC 29420Off Market

- $496,1004 bd3 ba2.9k sqft8520 Marsh Overlook, North Charleston, SC 29420Off Market
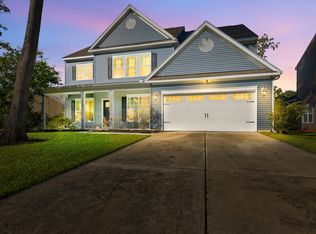
- $445,0004 bd3 ba2.3k sqft8518 Marsh Overlook, North Charleston, SC 29420For Sale

- $430,0004 bd3 ba2.8k sqft5405 Turning Tide, North Charleston, SC 29420Sold
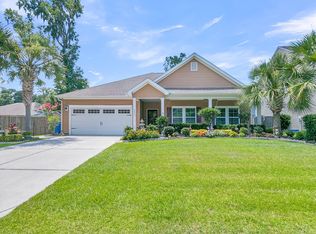
- $430,0003 bd3 ba2.8k sqft5407 Turning Tide, North Charleston, SC 29420Sold
- $372,0003 bd2 ba1.8k sqft8514 Marsh Overlook, North Charleston, SC 29420Off Market
- $500,2004 bd2 ba3.8k sqft5401 Horsemint Trl, North Charleston, SC 29420Off Market
- $493,3004 bd3 ba3.1k sqft5403 Turning Tide, North Charleston, SC 29420Off Market
Nearby schools
GreatSchools rating
- 4/10Eagle Nest Elementary SchoolGrades: PK-5Distance: 0.2 mi
- 3/10River Oaks Middle SchoolGrades: 6-8Distance: 0.1 mi
- 8/10Fort Dorchester High SchoolGrades: 9-12Distance: 1.6 mi
Schools provided by the listing agent
- Elementary: Eagle Nest
- Middle: River Oaks
- High: Ft. Dorchester
Source: CTMLS. This data may not be complete. We recommend contacting the local school district to confirm school assignments for this home.
Get a cash offer in 3 minutes
Find out how much your home could sell for in as little as 3 minutes with a no-obligation cash offer.
Estimated market value
$426,100
Get a cash offer in 3 minutes
Find out how much your home could sell for in as little as 3 minutes with a no-obligation cash offer.
Estimated market value
$426,100
- South Carolina
- Dorchester County
- North Charleston
- 29420
- 5405 Horsemint Trl
Nearby cities
Nearby zip codes
Other North Charleston Topics
- Apartments for Rent in 29420
- Houses for Sale in 29420
- Houses for Rent in 29420
- 29420 Real Estate
- North Charleston Condos
- Houses for Sale in North Charleston
- Newest Listings in North Charleston
- North Charleston Home Values
- North Charleston Real Estate Agents
- North Charleston Refinance
- North Charleston Mortgage Rates
