Skip main navigation
Off market
  • $479,500

    5405 Leeway Dr, Dallas, TX 75236

    4beds
    2,207sqft
    SingleFamily
    Built in 1983
    2,830 Square Feet Lot
    $479,500 Zestimate®
    $217/sqft
    $3,052 Estimated rent

    Home value

    $479,500

    $451,000 - $508,000

    $3,052/mo

    Zestimate® history
    Loading
    Loading...

    Owner options

    List your home for rent

    $3,052/mo

    Rent Zestimate®

    Find your next renter with Zillow Rental Manager. Plus, with online applications, you can quickly screen prospective tenants – for free.

    Learn more

    $3,052/mo

    Rent Zestimate®

    Refinance and save

    $3,285/mo

    Est. payment

    Refinancing to a lower rate could help reduce your monthly payments and save thousands over the life of the loan.

    See today's rates

    $3,285/mo

    Est. payment

    Explore your selling options

    Work with a Zillow partner agent

    Leverage their expertise and Zillow's premium Showcase listings to get your home seen by more buyers.

    Get started

    List with your own agent

    Get your home in front of millions of buyers by listing it on Zillow.

    Learn how to do it

    Sell it yourself

    Take full control of how buyers see your home on Zillow by listing For Sale by Owner (FSBO).

    List your home

    What's special

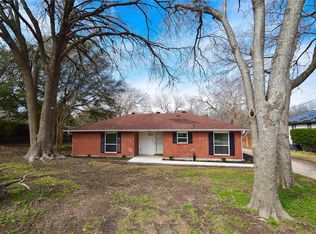
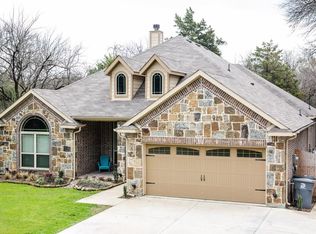
    Nestled in the hills of quiet neighborhood lies a real gem! Double wooded 1 acre lot with an abundance of outdoor activities: treehouse, playground area, fire pit, huge chicken coop with run, pool area with pool house bath/shower, irrigated raised beds garden, solar panels, covered porch, and sprinkler system. Beautiful grounds overall. Interior fully renovated with foam insulation, new roof, new porcelain floors throughout, huge kitchen, living area, are all part of the main floor with a large bay window. Totally equipped laundry room, master suite with large California Closet style cabinets, large bathroom with state of the art plumbing fixtures and walk in shower tub enclosure. Downstairs: 3 bedrooms, large closets, fully renovated second kitchen and family room with wood burning fireplace. This house is a must see!! Owner willing to partially finance, lease to finance, bring all offers to the table. Motivated Seller!

    This property is not currently displayed as for sale or rent on Zillow. This may be different from what's on other websites or public sources.
    Facts & features

    Interior

    Bedrooms & bathrooms
    • Bedrooms: 4
    • Bathrooms: 4
    • Full bathrooms: 3
    • 1/2 bathrooms: 1
    Heating
    • Forced air, Heat pump
    Cooling
    • Central
    Appliances
    • Included: Dishwasher, Microwave
    Features
    • Decorative Lighting, Plantation Shutters, Central Vac, Water Filter
    • Flooring: Tile
    • Has fireplace: Yes
    • Fireplace features: Brick, Wood Burning
    Interior area
    • Structure area source: Tax
    • Total interior livable area: 2,207 sqft

    Property

    Parking
    • Total spaces: 2
    • Parking features: Garage - Detached
    Accessibility
    • Accessibility features: Other, Wide Doorways, Hand Rails
    Features
    • Exterior features: Brick
    • Pool features: Above Ground
    • Fencing: Slick/Smooth Wire, Net
    Lot
    • Size: 2,830 Square Feet
    • Features: Lrg. Backyard Grass, Creek
    Details
    • Parcel number: 00871100040230000
    • Other equipment: Built-in Microwave, Water Line to Refrigerator, Dishwasher, Convection Oven, Range/Oven-Gas

    Construction

    Type & style
    • Home type: SingleFamily
    • Architectural style: Traditional
    Materials
    • Frame
    • Foundation: Slab
    • Roof: Composition
    Condition
    • Year built: 1983

    Utilities & green energy

    • Utilities for property: City Water, Septic

    Community & HOA

    Community
    • Security: Smoke Detector, Burglar, Carbon Monoxide Detector, Exterior Security Light(s)
    Location
    • Region: Dallas

    Financial & listing details

    • Price per square foot: $217/sqft
    • Tax assessed value: $506,050
    • Annual tax amount: $9,039

    Price history

    DateEventPrice
    10/10/2020Listing removed$589,999$267/sqft
    Source: Derek Eisenberg #14436026 Report a problem
    9/17/2020Listed for sale$589,999+97.3%$267/sqft
    Source: Continental Real Estate Group #14436026 Report a problem
    2/22/2017Listing removed$299,000$135/sqft
    Source: Owner Report a problem
    1/18/2017Pending sale$299,000$135/sqft
    Source: Owner Report a problem
    12/14/2016Listed for sale$299,000$135/sqft
    Source: Owner Report a problem

    Public tax history

    YearProperty taxesTax assessment
    2025$9,039 +4.9%$506,050 +7.1%
    2024$8,616 +14.1%$472,390 +47.9%
    2023$7,550 -8.3%$319,400
    2022$8,235 +19.9%$319,400 +25.9%
    2021$6,866 +14.4%$253,770
    2020$6,004 -2.1%$253,770
    2019$6,134 +3.6%$253,770 +7.4%
    2018$5,919 +38.4%$236,230 +35.5%
    2017$4,276 0%$174,300
    2016$4,276 -0.2%$174,300
    2015$4,283 $174,300
    2014$4,283 $174,300
    2013-- --
    2012-- --
    2011-- --
    2010-- --
    2009-- --
    2008-- --
    2007-- --
    2005-- --
    2004-- --
    2003-- --
    2002-- --
    2001-- --
    Find assessor info on the county website

    Neighborhood: Cedar Vista

    Nearby schools

    GreatSchools rating
    Schools provided by the listing agent
    • Elementary: Bilhartz
    • High: Duncanville
    • District: Duncanville ISD

    Source: The MLS. This data may not be complete. We recommend contacting the local school district to confirm school assignments for this home.

    Get a cash offer in 3 minutes
    Find out how much your home could sell for in as little as 3 minutes with a no-obligation cash offer.
    Estimated market value
    $479,500
    Get a cash offer in 3 minutes
    Find out how much your home could sell for in as little as 3 minutes with a no-obligation cash offer.
    Estimated market value
    $479,500