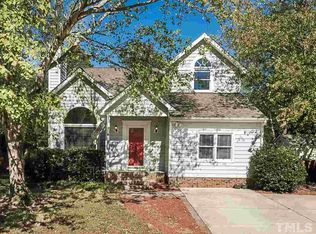
Price Improvement! Welcome Home to 5405 Millrace Trail, Raleigh. In addition to major maintenance items already completed - including a new roof in 2017, HVAC system and ductwork in 2018, and exterior painting in 2025 - the seller has recently made additional improvements to the crawlspace, electrical systems, siding, trim, and deck. The home is an exceptional value in an unbeatable location! Featuring a welcoming family room filled with natural light from abundant windows and soaring vaulted ceilings, the open-concept main level includes a stunning dining area and spacious kitchen that flow seamlessly to a large deck and private backyard, making entertaining family and friends a joy. The generously sized primary suite on the main level also features vaulted ceilings, double closets, and an en-suite bath with a tiled walk-in shower with bench, double vanity, and separate water closet. An added bonus is a light-filled flex space—rarely offered in this floor plan—perfect for a home office, den, or nursery. Additional highlights include a laundry room with an attached storage closet and a conveniently located powder room. Upstairs, the bright and airy design continues with an open-to-below landing spacious enough for a desk or sitting area. Two additional bedrooms, each with large closets and charming window-seat nooks beneath double windows, share a full bath. The fully fenced backyard, framed by a classic white picket fence and backing to HOA-owned and maintained land for added privacy, features a spacious deck that steps down to a patio below. Storage is plentiful, with a conveying shed and a 10' x 9' storage area attached to the home that was formerly a garage. Located in the friendly Yates Mill Run community with low HOA fees, residents enjoy a large central park, open green space, picnic areas, and a playground. The location simply can't be beat - just 3 miles from Cary Crossroads with shopping, dining, and everyday conveniences, and only 3 miles to both I-40 and the Beltline (I-440), providing easy access throughout the Triangle region. Pack your boxes - welcome home!
Sold for $410,000
Zillow last checked:
Listing updated:
Bought with:
Ashley Diane Bartlett, 326402
Real Broker, LLC
Source: Doorify MLS,MLS#: 10165013
Price history
| Date | Event | Price |
|---|---|---|
| 8/4/2026 | Sold | $410,000$244/sqft |
Source:  Doorify MLS #10165013 Report a problem Doorify MLS #10165013 Report a problem | ||
| 7/4/2026 | Pending sale | $410,000$244/sqft |
Source: Doorify MLS #10165013 Report a problem | ||
| 6/23/2026 | Price change | $410,000-1.9%$244/sqft |
Source: Doorify MLS #10165013 Report a problem | ||
| 6/9/2026 | Listed for sale | $418,000-1.6%$249/sqft |
Source: Doorify MLS #10165013 Report a problem | ||
| 5/27/2026 | Listing removed | $425,000$253/sqft |
Source: Doorify MLS #10165013 Report a problem | ||
| 5/17/2026 | Pending sale | $425,000$253/sqft |
Source: Doorify MLS #10165013 Report a problem | ||
| 5/5/2026 | Listed for sale | $425,000+168.1%$253/sqft |
Source: Doorify MLS #10165013 Report a problem | ||
| 8/27/2012 | Sold | $158,500+2.3%$94/sqft |
Source: Public Record Report a problem | ||
| 8/27/2001 | Sold | $155,000+14.8%$92/sqft |
Source: Public Record Report a problem | ||
| 1/20/1999 | Sold | $135,000$80/sqft |
Source: Public Record Report a problem | ||
Nearby homes
Get a cash offer in 3 minutes
Find out how much your home could sell for in as little as 3 minutes with a no-obligation cash offer.
Estimated market value
$409,400
