*STUNNING MEDITERRANEAN CUSTOM HOME IN COLLEYVILLE'S PRESTIGIOUS COMMUNITY - MONTCLAIR PARC*PREVIOUSLY OWNED BY PUDGE RODRIGUEZ, HALL OF FAMER! WALKING TRAILS & PRIVATE PONDS*CONTINUOUS GLASS OFFERS STUNNING VIEWS FROM KITCHEN, FAMILY RM, FORMAL LIVING & BREAKFAST RM*GATED & GUARDED 24-7*OWNER’S RETREAT & EQUIPPED MEDIA ON 1ST LEVEL*3 BEDS, 2 BATH & STUDY-TROPHY RM LOCATED ON 2ND LEVEL*POOL W-ATTACHED SPA & BRIDGE*OUTDOOR LION GRILL,CHUCKWAGON SMOKER & CURVED STONE BAR*LUSH GROUNDS*OWNER’S RETREAT: HUGE CUSTOM CLOSET & SPA BATH W-STEAM SHOWER*FINLANDIA SAUNA & 2-SUITE FITNESS RM ACCESSED THROUGH 3-CAR GARAGE W-EPOXY FLOORS*PLANTATION SHUTTERS & TRIM WORK THROUGHOUT*WINE RM*KEEPING ROOM,FORMAL LIVING & FAMILY RM*OVERSIZED FORMAL DINING *TILE ROOF REPLACED 2019*AQUARIUM*NO SMOKER OR PETS EVER!GOURMET KITCHEN W 11-FT BUTLERS PANTRY, BUILT-IN FRIDGE & SS APPLIANCES*6-BURNER JENN-AIR STOVE, DOUBLE OVENS & CUSTOM CABINETRY*OPEN FLOOR PLAN*NEW TILE FLOORING INSTALLED*NEW PHOTOS JUST UPLOADED
Sold
Price Unknown
5405 Miramar Ln, Colleyville, TX 76034
4beds
5,774sqft
Single Family Residence
Built in 1997
0.51 Acres Lot
$1,790,000 Zestimate®
$--/sqft
$7,956 Estimated rent
Home value
$1,790,000
$1.65M - $1.97M
$7,956/mo
Zestimate® history
Owner options
List your home for rent
$7,956/mo
Rent Zestimate®
Find your next renter with Zillow Rental Manager. Plus, with online applications, you can quickly screen prospective tenants – for free.
$7,956/mo
Rent Zestimate®
Refinance and save
$5,527/mo
Est. payment
Refinancing to a lower rate could help reduce your monthly payments and save thousands over the life of the loan.
$5,527/mo
Est. payment
Explore your selling options
Work with a Zillow partner agent
Leverage their expertise and Zillow's premium Showcase listings to get your home seen by more buyers.
Get startedList with your own agent
Get your home in front of millions of buyers by listing it on Zillow.
Learn how to do itSell it yourself
Take full control of how buyers see your home on Zillow by listing For Sale by Owner (FSBO).
List your homeWhat's special
Zillow last checked:
Listing updated:
Listed by:
Sharon Hodnett 0400242 817-994-7152,
Keller Williams Realty 817-329-8850
Bought with:
David Steele
Texas Signature Realty
Source: NTREIS,MLS#: 20604029
Facts & features
Interior
Bedrooms & bathrooms
- Bedrooms: 4
- Bathrooms: 5
- Full bathrooms: 3
- 1/2 bathrooms: 2
Primary bedroom
- Features: En Suite Bathroom, Sitting Area in Primary
- Level: First
- Dimensions: 17 x 28
Bedroom
- Level: Second
- Dimensions: 12 x 15
Bedroom
- Level: Second
- Dimensions: 15 x 16
Bedroom
- Level: Second
- Dimensions: 15 x 15
Primary bathroom
- Features: Built-in Features, Closet Cabinetry, Cedar Closet(s), Dual Sinks, Double Vanity, En Suite Bathroom, Garden Tub/Roman Tub, Linen Closet, Multiple Shower Heads, Separate Shower
- Level: First
- Dimensions: 17 x 23
Breakfast room nook
- Level: First
- Dimensions: 16 x 13
Dining room
- Level: First
- Dimensions: 20 x 19
Other
- Level: Second
- Dimensions: 5 x 6
Other
- Level: Second
- Dimensions: 5 x 10
Half bath
- Level: First
- Dimensions: 5 x 5
Half bath
- Level: Second
- Dimensions: 5 x 5
Kitchen
- Features: Breakfast Bar, Built-in Features, Butler's Pantry, Eat-in Kitchen, Granite Counters, Kitchen Island, Pantry, Walk-In Pantry
- Level: First
- Dimensions: 23 x 24
Library
- Level: Second
- Dimensions: 15 x 13
Living room
- Level: First
- Dimensions: 20 x 14
Living room
- Level: First
- Dimensions: 13 x 14
Living room
- Level: Second
- Dimensions: 13 x 14
Media room
- Level: First
- Dimensions: 18 x 20
Utility room
- Features: Built-in Features, Utility Room, Utility Sink
- Level: First
- Dimensions: 9 x 13
Heating
- Central, Natural Gas, Zoned
Cooling
- Central Air, Ceiling Fan(s), Electric, Zoned
Appliances
- Included: Some Gas Appliances, Built-In Refrigerator, Convection Oven, Double Oven, Dishwasher, Electric Oven, Gas Cooktop, Disposal, Gas Water Heater, Ice Maker, Microwave, Plumbed For Gas, Refrigerator, Trash Compactor, Tankless Water Heater
- Laundry: Washer Hookup, Electric Dryer Hookup, Gas Dryer Hookup, Laundry in Utility Room
Features
- Wet Bar, Built-in Features, Cedar Closet(s), Central Vacuum, Dry Bar, Decorative/Designer Lighting Fixtures, Eat-in Kitchen, Granite Counters, High Speed Internet, Kitchen Island, Multiple Staircases, Open Floorplan, Pantry, Cable TV, Vaulted Ceiling(s), Walk-In Closet(s), Wired for Sound
- Flooring: Carpet, Stone, Wood
- Windows: Plantation Shutters, Window Coverings
- Has basement: No
- Number of fireplaces: 2
- Fireplace features: Decorative, Den, Gas, Glass Doors, Gas Log, Primary Bedroom
Interior area
- Total interior livable area: 5,774 sqft
Property
Parking
- Total spaces: 4
- Parking features: Additional Parking, Aggregate, Circular Driveway, Driveway, Electric Gate, Electric Vehicle Charging Station(s), Garage Faces Front, Garage, Garage Door Opener, Gated, Inside Entrance, Kitchen Level, Private, Garage Faces Side, Secured
- Attached garage spaces: 3
- Carport spaces: 1
- Covered spaces: 4
- Has uncovered spaces: Yes
Features
- Levels: Two
- Stories: 2
- Patio & porch: Front Porch, Patio, Terrace, Balcony, Covered
- Exterior features: Built-in Barbecue, Balcony, Barbecue, Dog Run, Gas Grill, Lighting, Outdoor Grill, Outdoor Kitchen, Outdoor Living Area, Private Yard, Rain Gutters, Fire Pit
- Pool features: Gunite, Heated, In Ground, Outdoor Pool, Pool, Pool Sweep, Pool/Spa Combo, Water Feature
- Fencing: Back Yard,Electric,Fenced,Gate,Wrought Iron
- Has view: Yes
- View description: Park/Greenbelt
Lot
- Size: 0.51 Acres
- Dimensions: 138 x 189
- Features: Back Yard, Backs to Greenbelt/Park, Interior Lot, Lawn, Landscaped, Many Trees, Subdivision, Sprinkler System
- Residential vegetation: Pine
Details
- Parcel number: 06596673
Construction
Type & style
- Home type: SingleFamily
- Architectural style: Mediterranean,Detached
- Property subtype: Single Family Residence
Materials
- Stucco
- Foundation: Slab
- Roof: Slate,Spanish Tile
Condition
- Year built: 1997
Utilities & green energy
- Sewer: Public Sewer
- Water: Public
- Utilities for property: Electricity Connected, Natural Gas Available, Phone Available, Sewer Available, Separate Meters, Underground Utilities, Water Available, Cable Available
Community & HOA
Community
- Features: Fishing, Fenced Yard, Lake, Park, Trails/Paths, Curbs, Gated, Sidewalks
- Security: Security System, Fire Alarm, Gated Community, Smoke Detector(s), Security Guard, Security Lights, Gated with Guard
- Subdivision: Montclair Parc Add
HOA
- Has HOA: Yes
- Services included: Association Management
- HOA fee: $5,527 annually
- HOA name: Montclair Parc HOA
- HOA phone: 817-975-2345
Location
- Region: Colleyville
Financial & listing details
- Tax assessed value: $1,413,837
- Annual tax amount: $17,202
- Date on market: 5/4/2024
- Cumulative days on market: 243 days
- Listing terms: Cash,Conventional
- Exclusions: NoNE * ROOF UPGRADED* NEW TILE FLOORING LOOKS FABULOUS, NEW PHOTOS*SELLER PAID FOR GENERAL INSPECTION, HOUSE IN GREAT CONDITION, SEE TRANSACTION DESK
- Electric utility on property: Yes
Price history
| Date | Event | Price |
|---|---|---|
| 8/22/2024 | Sold | -- |
Source: NTREIS #20604029 Report a problem | ||
| 7/30/2024 | Pending sale | $1,545,000$268/sqft |
Source: NTREIS #20604029 Report a problem | ||
| 7/27/2024 | Contingent | $1,545,000$268/sqft |
Source: NTREIS #20604029 Report a problem | ||
| 7/18/2024 | Listed for sale | $1,545,000$268/sqft |
Source: NTREIS #20604029 Report a problem | ||
| 7/16/2024 | Contingent | $1,545,000$268/sqft |
Source: NTREIS #20604029 Report a problem | ||
| 7/13/2024 | Listed for sale | $1,545,000$268/sqft |
Source: NTREIS #20604029 Report a problem | ||
| 7/2/2024 | Contingent | $1,545,000$268/sqft |
Source: NTREIS #20604029 Report a problem | ||
| 7/1/2024 | Listed for sale | $1,545,000$268/sqft |
Source: NTREIS #20604029 Report a problem | ||
| 6/27/2024 | Contingent | $1,545,000$268/sqft |
Source: NTREIS #20604029 Report a problem | ||
| 5/21/2024 | Price change | $1,545,000-3.4%$268/sqft |
Source: NTREIS #20604029 Report a problem | ||
| 5/4/2024 | Listed for sale | $1,599,000-4.5%$277/sqft |
Source: NTREIS #20604029 Report a problem | ||
| 5/1/2024 | Listing removed | -- |
Source: NTREIS #20480695 Report a problem | ||
| 4/10/2024 | Price change | $1,675,000-4.3%$290/sqft |
Source: NTREIS #20480695 Report a problem | ||
| 3/23/2024 | Price change | $1,750,000-4.1%$303/sqft |
Source: NTREIS #20480695 Report a problem | ||
| 3/15/2024 | Listed for sale | $1,825,000-6.4%$316/sqft |
Source: NTREIS #20480695 Report a problem | ||
| 2/7/2024 | Listing removed | -- |
Source: NTREIS #20480695 Report a problem | ||
| 11/23/2023 | Listed for sale | $1,950,000-9.2%$338/sqft |
Source: NTREIS #20480695 Report a problem | ||
| 10/23/2023 | Listing removed | -- |
Source: NTREIS #20409792 Report a problem | ||
| 9/13/2023 | Price change | $2,148,500-2.3%$372/sqft |
Source: NTREIS #20409792 Report a problem | ||
| 8/29/2023 | Price change | $2,199,500-12%$381/sqft |
Source: NTREIS #20409792 Report a problem | ||
| 8/18/2023 | Listed for sale | $2,500,000+179.3%$433/sqft |
Source: NTREIS #20409792 Report a problem | ||
| 9/6/2012 | Sold | -- |
Source: Public Record Report a problem | ||
| 6/13/2012 | Sold | -- |
Source: Agent Provided Report a problem | ||
| 5/19/2012 | Price change | $895,000-3.2%$155/sqft |
Source: Hoffman Int'l., Properties #11685630 Report a problem | ||
| 4/19/2012 | Price change | $925,000-7%$160/sqft |
Source: Hoffman Int'l., Properties #11685630 Report a problem | ||
| 11/16/2011 | Listed for sale | $995,000$172/sqft |
Source: Hoffman Int'l., Properties #11685630 Report a problem | ||
Public tax history
| Year | Property taxes | Tax assessment |
|---|---|---|
| 2025 | $5,312 +16.3% | $1,413,837 |
| 2024 | $4,567 -2.9% | $1,413,837 +27.7% |
| 2023 | $4,703 -12.3% | $1,107,560 +19.5% |
| 2022 | $5,364 -0.9% | $927,078 |
| 2021 | $5,410 -2.6% | $927,078 -6.2% |
| 2020 | $5,555 +10% | $988,001 +0% |
| 2019 | $5,050 +8.9% | $988,000 +26.7% |
| 2018 | $4,637 -72.1% | $780,000 -17.5% |
| 2017 | $16,632 +9.1% | $945,041 +8.7% |
| 2016 | $15,243 +11.2% | $869,058 +44.8% |
| 2015 | $13,706 | $600,000 |
| 2014 | $13,706 | $600,000 -41.2% |
| 2013 | -- | $1,019,800 +1% |
| 2012 | -- | $1,009,800 -8.7% |
| 2011 | -- | $1,106,100 +3.2% |
| 2010 | -- | $1,072,200 -1.9% |
| 2009 | -- | $1,092,600 |
| 2008 | -- | $1,092,600 |
| 2007 | -- | $1,092,600 +20.8% |
| 2006 | -- | $904,200 |
| 2005 | -- | $904,200 |
| 2004 | -- | $904,200 |
| 2003 | -- | $904,200 +20.1% |
| 2002 | -- | $753,000 |
| 2001 | -- | $753,000 |
| 2000 | -- | $753,000 |
Find assessor info on the county website
Neighborhood: South Central
Nearby homes
- $2,039,1005 bd6 ba5.7k sqft5403 Miramar Ln, Colleyville, TX 76034Off Market

- $2,216,0005 bd6 ba6.9k sqft5407 Miramar Ln, Colleyville, TX 76034Off Market
- $1,808,8005 bd6 ba5.5k sqft5401 Miramar Ln, Colleyville, TX 76034Off Market
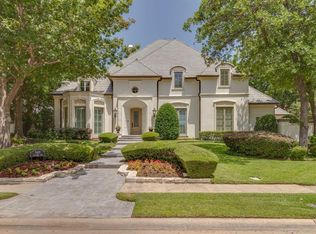
- $1,683,491-- bd-- ba5.2k sqft5406 Miramar Ln, Colleyville, TX 76034Off Market
- $1,776,1005 bd4 ba5.2k sqft5404 Montclair Dr, Colleyville, TX 76034Off Market
- $1,827,0003 bd4 ba6.6k sqft5409 Miramar Ln, Colleyville, TX 76034Off Market
- $2,281,1004 bd7 ba6.7k sqft5404 Miramar Ln, Colleyville, TX 76034Off Market
- $1,618,0004 bd5 ba4.9k sqft5309 Miramar Ln, Colleyville, TX 76034Off Market
Nearby schools
GreatSchools rating
- 9/10Colleyville Elementary SchoolGrades: PK-5Distance: 1.2 mi
- 8/10Colleyville Middle SchoolGrades: 6-8Distance: 1 mi
- 7/10Colleyville Heritage High SchoolGrades: 9-12Distance: 1.9 mi
Schools provided by the listing agent
- Elementary: Colleyville
- Middle: Colleyville
- High: Colleyville Heritage
- District: Grapevine-Colleyville ISD
Source: NTREIS. This data may not be complete. We recommend contacting the local school district to confirm school assignments for this home.
Get a cash offer in 3 minutes
Find out how much your home could sell for in as little as 3 minutes with a no-obligation cash offer.
Estimated market value
$1,790,000
Get a cash offer in 3 minutes
Find out how much your home could sell for in as little as 3 minutes with a no-obligation cash offer.
Estimated market value
$1,790,000
- Texas
- Tarrant County
- Colleyville
- 76034
- South Central
- 5405 Miramar Ln
Nearby cities
Nearby neighborhoods
Nearby zip codes
Other Colleyville Topics
