Skip main navigation
Off market
  • $733,400

    5405 Moonlight Dr, Milton, FL 32570

    5beds
    3,116sqft
    SingleFamily
    Built in 1998
    3.66 Acres Lot
    $733,400 Zestimate®
    $235/sqft
    $3,316 Estimated rent

    Home value

    $733,400

    $667,000 - $799,000

    $3,316/mo

    Zestimate® history
    Loading
    Loading...

    Owner options

    List your home for rent

    $3,316/mo

    Rent Zestimate®

    Find your next renter with Zillow Rental Manager. Plus, with online applications, you can quickly screen prospective tenants – for free.

    Learn more

    $3,316/mo

    Rent Zestimate®

    Refinance and save

    $4,635/mo

    Est. payment

    Refinancing to a lower rate could help reduce your monthly payments and save thousands over the life of the loan.

    See today's rates

    $4,635/mo

    Est. payment

    Explore your selling options

    Work with a Zillow partner agent

    Leverage their expertise and Zillow's premium Showcase listings to get your home seen by more buyers.

    Get started

    List with your own agent

    Get your home in front of millions of buyers by listing it on Zillow.

    Learn how to do it

    Sell it yourself

    Take full control of how buyers see your home on Zillow by listing For Sale by Owner (FSBO).

    List your home

    What's special

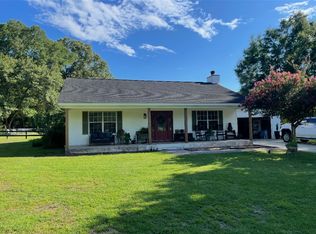
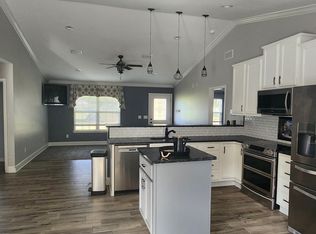
    Approx. 3 acres and Awesome Views looking out over the surrounding homesteads. This Beautiful property features a MAIN HOUSE with approx. 2252sf and 3 Bedrooms, 2 Baths plus a GUEST HOUSE with approx. 864sf and 2 Bedrooms, 2 Baths. MAIN HOUSE is Farmhouse Styled with Front and Side Porches ~ As you step into this beautiful home, you will see the Open Dining and Kitchen Areas that has been remodeled and upgraded from Kitchen Cabinets, Appliances, Tile Flooring and Backsplash, Lighting and Large Center Island ~ Cabinets are 36" Tall and 13" Deep to accommodate the hard to fit dishes, the drawers are soft close drawers and there's pull out drawers and lighting underneath ~ Dining Area has great views out the front and sits in between the Kitchen and Great Room which makes for a nice flow when entertaining ~ Great Room is the place to be, it's definitely the Family Area featuring a Vaulted Ceiling, Wood Flooring, Recessed Lighting and Ceiling Fan ~ Master Suite is Huge with a Vaulted Ceiling, Sitting Area and Master Bath featuring a Jetted Tub for those most sought after Bubble Baths or if in a hurry, you have the nice Tiled Separate Shower plus Master Bath has Granite Countertop and there's 2 Walk-in Closets ~ Other 2 Bedrooms share a Guest Bath and the bedroom that sits next to Laundry Room is presently being utilized as an office but could be easily be converted back, if desired. Laundry room has built-in cabinets, folding counter, built-in ironing board and laundry sink (or this could be an office with it's own entrance to outside and move the washer/dryer back to the original place next to the kitchen area). GUEST HOUSE is a modular home 864sf and has 2BR/2BA, a Living Room, Eat-in Kitchen and Laundry Room, built in 2013 ~ Garage to Main House is 26x26, finished and insulated ~ RV/Pole Barn is 65x45 ~ Large 3 Bay Barn/Workshop with 2 Tall Roll up Doors ~ POOL and Large Multi-Level Deck overlooking the Pool Area ~ Barn ~ So much to offer.

    This property is off market, which means it's not currently listed for sale or rent on Zillow. This may be different from what's available on other websites or public sources.
    Facts & features

    Interior

    Bedrooms & bathrooms
    • Bedrooms: 5
    • Bathrooms: 4
    • Full bathrooms: 4
    Heating
    • Forced air, Electric
    Cooling
    • Central
    Appliances
    • Included: Dishwasher, Dryer, Freezer, Microwave, Range / Oven, Refrigerator
    • Laundry: Inside, W/D Hookups
    Features
    • Ceiling Fan(s), Pantry, In-Law Suite, Recessed Lighting, Walk-In Closet(s), Vaulted Ceiling(s), Granite Counters, Crown Molding, BASEBOARDS
    • Flooring: Tile, Carpet, Hardwood
    • Doors: Insulated Doors
    • Windows: Double Pane Windows, SOME BLINDS
    • Basement: None
    • Attic: Pull Down Stairs
    • Has fireplace: Yes
    Interior area
    • Total interior livable area: 3,116 sqft

    Property

    Parking
    • Total spaces: 2
    • Parking features: Garage - Attached
    Features
    • Patio & porch: Deck, Porch
    • Exterior features: Wood
    • Pool features: In Ground
    • Has spa: Yes
    • Has view: Yes
    • View description: Territorial
    Lot
    • Size: 3.66 Acres
    • Features: Corner Lot
    Details
    • Parcel number: 011N290000001390000
    • Zoning description: Agricultural, Horses Allowed, Res Single

    Construction

    Type & style
    • Home type: SingleFamily
    • Architectural style: Cottage, Craftsman
    Materials
    • Wood
    • Foundation: Masonry
    • Roof: Composition
    Condition
    • Year built: 1998

    Utilities & green energy

    • Sewer: Septic Tank
    • Water: Public
    Green energy
    • Energy efficient items: CEILING FANS

    Community & neighborhood

    Location
    • Region: Milton

    Other

    Other facts
    • WaterSource: Public
    • Flooring: Carpet, Tile, Hardwood
    • Sewer: Septic Tank
    • RoadSurfaceType: Paved
    • Appliances: Dishwasher, Built-in Microwave, Electric Stove, OVEN/COOKTOP
    • InteriorFeatures: Ceiling Fan(s), Pantry, In-Law Suite, Recessed Lighting, Walk-In Closet(s), Vaulted Ceiling(s), Granite Counters, Crown Molding, BASEBOARDS
    • GarageYN: true
    • HeatingYN: true
    • PatioAndPorchFeatures: Deck, Porch
    • CoolingYN: true
    • FoundationDetails: Slab, OFFGRADE
    • ConstructionMaterials: Frame
    • WindowFeatures: Double Pane Windows, SOME BLINDS
    • LotFeatures: Corner Lot
    • ArchitecturalStyle: Cottage, Craftsman
    • PoolPrivateYN: True
    • CoveredSpaces: 2
    • DoorFeatures: Insulated Doors
    • ZoningDescription: Agricultural, Horses Allowed, Res Single
    • PoolFeatures: In Ground
    • ParkingFeatures: Guest, Garage Door Opener, RV Access/Parking, Oversized, 2 Car Garage, Boat
    • Heating: Central Electric
    • Cooling: Central Electric
    • Attic: Pull Down Stairs
    • RoomLivingRoomFeatures: Living Room, Dining Area, Great Room, Kitchen, Bedrm: Addtnl, Bedrm: Master, Laundry/Utility, Dining/Kitchen, Bath: Master, Bath: Full
    • RoomMasterBedroomFeatures: Ceiling Fan(s), Walk-In Closet(s), Cathedral Ceiling(s), Sitting Area, SPLIT
    • RoomDiningRoomFeatures: Breakfast Bar, Eat-in Kitchen, Kitchen/Dining Combo
    • LaundryFeatures: Inside, W/D Hookups
    • ExteriorFeatures: Rain Gutters, WORKSHOP/STORAGE
    • RoomMasterBathroomFeatures: Separate Shower, Walk-In Closet(s), Jetted Tub, Tile, DRESS AREA, 2+ CLOSETS, Granite Counters
    • Roof: Architectural Shingle
    • GreenEnergyEfficient: CEILING FANS
    • MlsStatus: Active
    • Road surface type: Paved

    Price history

    DateEventPrice
    6/27/2022Sold$27,000-93.7%$9/sqft
    Source: Public Record Report a problem
    3/13/2020Sold$428,500-4.8%$138/sqft
    Source: PAR #565554 Report a problem
    1/20/2020Listed for sale$450,000+3650%$144/sqft
    Source: RE/MAX INFINITY #565554 Report a problem
    5/9/2014Sold$12,000-95.3%$4/sqft
    Source: Public Record Report a problem
    3/30/2012Sold$255,000-15%$82/sqft
    Source: PAR #421981 Report a problem
    2/18/2012Listed for sale$299,900$96/sqft
    Source: CENTURY 21 DANLEY REALTY, INC. #421981 Report a problem

    Public tax history

    YearProperty taxesTax assessment
    2024$5,725 -1%$479,165 +0.6%
    2023$5,781 +2.8%$476,072 +14.2%
    2022$5,625 +16.4%$416,807 +10%
    2021$4,833 +1773.2%$378,915 +45.2%
    2020$258 $260,912 +2.3%
    2019$258 $255,046 +1.9%
    2018$258 $250,290 +2.1%
    2017-- $245,142 +2.1%
    2016-- $240,100 +4.4%
    2015-- $229,891 +0.8%
    2014-- $228,066 +31.4%
    2013-- $173,588 -0.2%
    2012-- $174,005 -0.3%
    2011-- $174,494 +1.5%
    2010-- $171,915 +80.2%
    2009-- $95,404 +5.3%
    2008-- $90,563
    2007-- --
    2006-- --
    2005-- --
    2004-- --
    2003-- --
    2002-- --
    2001-- --
    2000-- --

    Find assessor info on the county website

    Neighborhood: 32570

    Nearby schools

    GreatSchools rating
    Schools provided by the listing agent
    • Elementary: BERRYHILL
    • Middle: R. HOBBS
    • High: MILTON

    Source: The MLS. This data may not be complete. We recommend contacting the local school district to confirm school assignments for this home.

    Get pre-qualified for a loan
    At Zillow Home Loans, we can pre-qualify you in as little as 5 minutes with no impact to your credit score.

    An equal housing lender. NMLS #10287.

    Sell for more on Zillow
    Get a Zillow Showcase℠ listing at no additional cost and you could sell for .
    $733,400
    2% more
    +$14,668
    With Zillow Showcase(estimated)
    $748,068