HIGHEST AND BEST DUE FRIDAY 4/18 AT 5PM. Welcome to this like-new 3-bedroom, 2-bath home just minutes from Rivermarket and downtown Kansas City! Step inside to stunning hardwood floors that flow through the main living areas, including the living room, kitchen, breakfast nook, and hallways. The bright, white kitchen is a showstopper, featuring granite countertops, a spacious center island, ceramic tile backsplash, and stainless steel appliances. Custom upgraded shades add a modern touch throughout. The primary bedroom boasts a ceiling fan, sleek shades, and an impressive nearly 12-foot walk-in closet. The upstairs bathroom includes double vanities with quartz countertops, tile flooring, and a tub/shower combo with a glass door. An additional upstairs bedroom offers cozy carpet and custom window treatments. Enjoy tech-savvy touches like a Sensi smart thermostat and Google Fiber! The finished lower level includes a true third bedroom with its own walk-in closet, private full bath with quartz, tile finishes, and a shower/tub combo — ideal for guests or to use as a second primary bedroom. Outside, enjoy a fully fenced yard with a patio, upgraded gutter guards, and an in-ground sprinkler system. Additional perks include app-controlled new garage doors and a widened driveway to accommodate a third vehicle. This home is STUNNING and located in the perfect location for a young professional! Don’t miss this move-in ready gem in one of KC’s most convenient and vibrant locations!
Sold
Price Unknown
5405 N Broadway St, Kansas City, MO 64118
3beds
1,216sqft
Single Family Residence
Built in 2021
10,454 Square Feet Lot
$321,800 Zestimate®
$--/sqft
$1,748 Estimated rent
Home value
$321,800
$290,000 - $357,000
$1,748/mo
Zestimate® history
Owner options
List your home for rent
$1,748/mo
Rent Zestimate®
Find your next renter with Zillow Rental Manager. Plus, with online applications, you can quickly screen prospective tenants – for free.
$1,748/mo
Rent Zestimate®
Refinance and save
Refinancing to a lower rate could help reduce your monthly payments and save thousands over the life of the loan.
Explore your selling options
Work with a Zillow partner agent
Leverage their expertise and Zillow's premium Showcase listings to get your home seen by more buyers.
Get startedList with your own agent
Get your home in front of millions of buyers by listing it on Zillow.
Learn how to do itSell it yourself
Take full control of how buyers see your home on Zillow by listing For Sale by Owner (FSBO).
List your homeWhat's special
Granite countertopsBright white kitchenStainless steel appliancesWidened drivewayFinished lower levelStunning hardwood floorsCustom window treatments
Zillow last checked:
Listing updated:
Listed by:
Ask Cathy Team 816-268-4033,
Keller Williams Platinum Prtnr,
Michael Hodges 816-352-3651,
Keller Williams Platinum Prtnr
Bought with:
Tawana Jones, 2017005437
Keller Williams KC North
Source: Heartland MLS as distributed by MLS GRID,MLS#: 2543637
Facts & features
Interior
Bedrooms & bathrooms
- Bedrooms: 3
- Bathrooms: 2
- Full bathrooms: 2
Primary bedroom
- Features: Carpet, Ceiling Fan(s), Walk-In Closet(s)
- Level: Main
- Dimensions: 13 x 15
Bedroom 2
- Features: Carpet
- Level: Main
- Dimensions: 8 x 12
Bedroom 3
- Features: Carpet, Ceiling Fan(s), Walk-In Closet(s)
- Level: Lower
- Dimensions: 13 x 15
Bathroom 1
- Features: Ceramic Tiles, Double Vanity, Shower Over Tub
- Level: Main
Bathroom 2
- Features: Ceramic Tiles, Double Vanity, Shower Over Tub
- Level: Lower
Kitchen
- Features: Granite Counters, Kitchen Island, Pantry
- Level: Main
- Dimensions: 12 x 11
Living room
- Features: Ceiling Fan(s)
- Level: Main
- Dimensions: 14 x 11
Heating
- Electric
Cooling
- Electric
Appliances
- Included: Dishwasher, Disposal, Microwave, Built-In Electric Oven, Stainless Steel Appliance(s)
- Laundry: Laundry Room, Lower Level
Features
- Ceiling Fan(s), Custom Cabinets, Painted Cabinets, Pantry, Smart Thermostat, Walk-In Closet(s)
- Flooring: Carpet, Wood
- Basement: Concrete,Finished
- Has fireplace: No
Interior area
- Total structure area: 1,216
- Total interior livable area: 1,216 sqft
- Finished area above ground: 988
- Finished area below ground: 228
Property
Parking
- Total spaces: 2
- Parking features: Built-In, Garage Faces Front
- Attached garage spaces: 2
Features
- Patio & porch: Patio
- Fencing: Metal
Lot
- Size: 10,454 Square Feet
- Dimensions: 100 x 106
- Features: City Lot
Details
- Parcel number: 139130002004.01
Construction
Type & style
- Home type: SingleFamily
- Architectural style: Traditional
- Property subtype: Single Family Residence
Materials
- Frame, Stone & Frame
- Roof: Composition
Condition
- Year built: 2021
Details
- Builder name: R Trusty Const Co LL
Utilities & green energy
- Sewer: Public Sewer
- Water: Public
Community & HOA
Community
- Subdivision: Brady Hills
HOA
- Has HOA: No
Location
- Region: Kansas City
Financial & listing details
- Annual tax amount: $2,914
- Date on market: 4/16/2025
- Listing terms: Cash,Conventional,FHA,VA Loan
- Ownership: Private
Price history
| Date | Event | Price |
|---|---|---|
| 5/23/2025 | Sold | -- |
Source:  Heartland MLS as distributed by MLS GRID #2543637 Report a problem Heartland MLS as distributed by MLS GRID #2543637 Report a problem | ||
| 4/19/2025 | Pending sale | $310,000$255/sqft |
Source: Heartland MLS as distributed by MLS GRID #2543637 Report a problem | ||
| 4/16/2025 | Listed for sale | $310,000$255/sqft |
Source: Heartland MLS as distributed by MLS GRID #2543637 Report a problem | ||
Public tax history
Tax history is unavailable.
Neighborhood: 64118
Nearby homes
- $2,4853 bd2 ba2.6k sqft306 NW 54th Ter, Kansas City, MO 64118For Rent
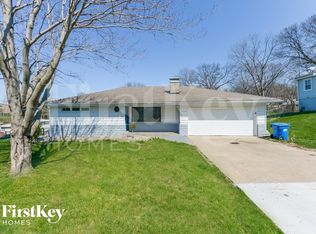
- $314,1003 bd2 ba1.4k sqft5413 N Broadway Ave, Gladstone, MO 64118Off Market
- $246,4002 bd2 ba1.2k sqft5409 N Broadway Ave, Kansas City, MO 64118Off Market
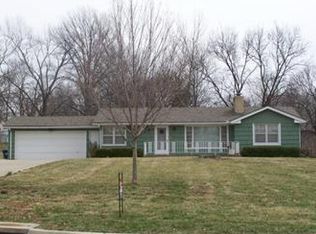
- $226,1003 bd1 ba1.3k sqft5412 N Broadway Ave, Kansas City, MO 64118Off Market

- $--2 bd2 ba2.2k sqft304 NW 54th Ter, Kansas City, MO 64118Sold
- $275,6004 bd2 ba2.7k sqft5410 N Broadway Ave, Kansas City, MO 64118Off Market
- $306,6002 bd2 ba1k sqft5405 N Broadway Ave, Gladstone, MO 64118Off Market
- $227,3003 bd2 ba1k sqft5406 N Broadway Ave, Kansas City, MO 64118Off Market
Nearby schools
GreatSchools rating
- 5/10Davidson Elementary SchoolGrades: PK-5Distance: 1.5 mi
- 3/10Northgate Middle SchoolGrades: 7-8Distance: 1.9 mi
- 5/10North Kansas City High SchoolGrades: 9-12Distance: 3.3 mi
Schools provided by the listing agent
- Elementary: Davidson
- Middle: Northgate
- High: North Kansas City
Source: Heartland MLS as distributed by MLS GRID. This data may not be complete. We recommend contacting the local school district to confirm school assignments for this home.
Get a cash offer in 3 minutes
Find out how much your home could sell for in as little as 3 minutes with a no-obligation cash offer.
Estimated market value
$321,800
Get a cash offer in 3 minutes
Find out how much your home could sell for in as little as 3 minutes with a no-obligation cash offer.
Estimated market value
$321,800
- Missouri
- Clay County
- Gladstone
- 64118
- 5405 N Broadway St
Nearby cities
Nearby zip codes
Other Gladstone Topics
