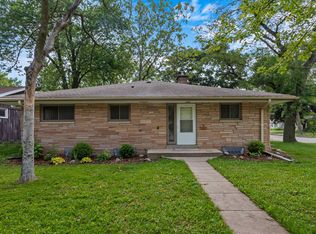
This beautifully maintained Glendale 3 bdr. ranch is a unique find. It features an open-concept floor plan, with a large beautifully manicured yard. Newly remodeled basement adds a Rec room, laundry room, pantry and work room. This property is an amazing opportunity to own so much square footage in the North Shore area.
Closed
$315,000
5405 North Shasta DRIVE, Glendale, WI 53209
3beds
1,832sqft
Single Family Residence
Built in 1963
8,276 Square Feet Lot
$365,800 Zestimate®
$172/sqft
$2,589 Estimated rent
Home value
$365,800
$348,000 - $384,000
$2,589/mo
Zestimate® history
Owner options
List your home for rent
$2,589/mo
Rent Zestimate®
Find your next renter with Zillow Rental Manager. Plus, with online applications, you can quickly screen prospective tenants – for free.
$2,589/mo
Rent Zestimate®
Refinance and save
$2,172/mo
Est. payment
Refinancing to a lower rate could help reduce your monthly payments and save thousands over the life of the loan.
$2,172/mo
Est. payment
Explore your selling options
Work with a Zillow partner agent
Leverage their expertise and Zillow's premium Showcase listings to get your home seen by more buyers.
Get startedList with your own agent
Get your home in front of millions of buyers by listing it on Zillow.
Learn how to do itSell it yourself
Take full control of how buyers see your home on Zillow by listing For Sale by Owner (FSBO).
List your homeWhat's special
Open-concept floor planWork roomRec roomLaundry roomNewly remodeled basement
Zillow last checked:
Listing updated:
Listed by:
The Heiden Group*,
RE/MAX Realty Pros Milwaukee
Bought with:
Gina Stupak
Source: WIREX MLS,MLS#: 1843401 Originating MLS: Metro MLS
Originating MLS: Metro MLSFacts & features
Interior
Bedrooms & bathrooms
- Bedrooms: 3
- Bathrooms: 2
- Full bathrooms: 1
- 1/2 bathrooms: 2
- Main level bedrooms: 3
Primary bedroom
- Level: Main
- Area: 132
- Dimensions: 12 x 11
Bedroom 2
- Level: Main
- Area: 121
- Dimensions: 11 x 11
Bedroom 3
- Level: Main
- Area: 96
- Dimensions: 12 x 8
Bathroom
- Features: Tub Only, Dual Entry Off Master Bedroom, Master Bedroom Bath: Tub/Shower Combo
Dining room
- Level: Main
- Area: 88
- Dimensions: 11 x 8
Family room
- Level: Main
- Area: 150
- Dimensions: 15 x 10
Kitchen
- Level: Main
- Area: 121
- Dimensions: 11 x 11
Living room
- Level: Main
- Area: 260
- Dimensions: 20 x 13
Heating
- Natural Gas, Forced Air
Cooling
- Central Air
Appliances
- Included: Cooktop, Dishwasher, Disposal, Dryer, Oven, Refrigerator, Washer
Features
- Basement: Block,Crawl Space,Finished,Partial,Radon Mitigation System
Interior area
- Total structure area: 1,832
- Total interior livable area: 1,832 sqft
Property
Parking
- Total spaces: 2
- Parking features: Garage Door Opener, Attached, 2 Car
- Attached garage spaces: 2
Features
- Levels: One
- Stories: 1
- Patio & porch: Patio
Lot
- Size: 8,276 Square Feet
- Features: Sidewalks
Details
- Parcel number: 1942144000
- Zoning: Residential
Construction
Type & style
- Home type: SingleFamily
- Architectural style: Ranch
- Property subtype: Single Family Residence
Materials
- Brick, Brick/Stone, Wood Siding
Condition
- 21+ Years
- New construction: No
- Year built: 1963
Utilities & green energy
- Sewer: Public Sewer
- Water: Public
Community & HOA
Location
- Region: Glendale
- Municipality: Glendale
Financial & listing details
- Price per square foot: $172/sqft
- Tax assessed value: $322,300
- Annual tax amount: $4,517
- Date on market: 7/21/2023
- Inclusions: Refrigerator, Oven/Stove, Dishwasher, Washer, Dryer, Disposal, Pergola.
- Exclusions: Owner's Personal Property.
Price history
| Date | Event | Price |
|---|---|---|
| 8/24/2023 | Sold | $315,000+5.4%$172/sqft |
Source:  WIREX MLS #1843401 Report a problem WIREX MLS #1843401 Report a problem | ||
| 7/25/2023 | Pending sale | $299,000$163/sqft |
Source: WIREX MLS #1843401 Report a problem | ||
| 7/21/2023 | Listed for sale | $299,000+66.2%$163/sqft |
Source: WIREX MLS #1843401 Report a problem | ||
| 5/12/2017 | Sold | $179,900$98/sqft |
Source: Public Record Report a problem | ||
| 3/9/2017 | Listed for sale | $179,900+11%$98/sqft |
Source: Powers Realty Group #1516356 Report a problem | ||
| 2/17/2015 | Sold | $162,000$88/sqft |
Source: Public Record Report a problem | ||
| 9/30/2014 | Listed for sale | $162,000$88/sqft |
Source: Coldwell Banker Residential Brokerage - North Shore Office #1389064 Report a problem | ||
Public tax history
| Year | Property taxes | Tax assessment |
|---|---|---|
| 2024 | $6,778 +36% | $315,000 +70% |
| 2023 | $4,985 +16.9% | $185,300 |
| 2022 | $4,262 -16.3% | $185,300 |
| 2021 | $5,093 | $185,300 |
| 2020 | $5,093 +3.2% | $185,300 |
| 2019 | $4,934 +14.8% | $185,300 +28.3% |
| 2018 | $4,298 +14.3% | $144,400 |
| 2017 | $3,759 +1.8% | $144,400 +1% |
| 2016 | $3,692 -0.9% | $142,900 |
| 2015 | $3,727 +2.1% | $142,900 |
| 2014 | $3,649 | $142,900 |
Find assessor info on the county website
Neighborhood: 53209
Nearby homes
- $261,700-- bd-- ba-- sqft5415 N Shasta Dr, Glendale, WI 53209Off Market
- $382,9003 bd3 ba-- sqft5421 N Shasta Dr, Glendale, WI 53209Off Market
- $286,7003 bd2 ba1.4k sqft5404 N Bethmaur Ln, Milwaukee, WI 53209Off Market
- $254,9003 bd2 ba1.4k sqft5404 N Bethmaur Ln, Glendale, WI 53209For Sale
- $170,000-- bd-- ba-- sqft5414 N Bethmaur Ln, Glendale, WI 53209Sold
- $207,4004 bd1 ba1.2k sqft2457 W Custer Ave, Milwaukee, WI 53209Off Market
- $279,6003 bd1 ba-- sqft5431 N Shasta Dr, Glendale, WI 53209Off Market
- $225,7003 bd2 ba2.9k sqft2449 W Custer Ave, Milwaukee, WI 53209Off Market
Nearby schools
GreatSchools rating
- 5/10Parkway Elementary SchoolGrades: PK-3Distance: 1 mi
- 6/10Glen Hills Middle SchoolGrades: 4-8Distance: 1.3 mi
- 9/10Nicolet High SchoolGrades: 9-12Distance: 2.2 mi
Schools provided by the listing agent
- Elementary: Parkway
- Middle: Glen Hills
- High: Nicolet
- District: Glendale-River Hills
Source: WIREX MLS. This data may not be complete. We recommend contacting the local school district to confirm school assignments for this home.


Get pre-qualified for a loan
At Zillow Home Loans, we can pre-qualify you in as little as 5 minutes with no impact to your credit score.An equal housing lender. NMLS #10287.
- Wisconsin
- Milwaukee County
- Glendale
- 53209
- 5405 North Shasta DRIVE
Nearby cities
Nearby zip codes
Other Glendale Topics
