Skip main navigation
Sold
  • $580,000

    5405 NE Mason St, Portland, OR 97218

    3beds
    1,294sqft
    Residential, Single Family Residence
    Built in 1980
    3,049.2 Square Feet Lot
    $582,900 Zestimate®
    $448/sqft
    $2,671 Estimated rent

    Home value

    $582,900

    $548,000 - $624,000

    $2,671/mo

    Zestimate® history
    Loading
    Loading...

    Owner options

    List your home for rent

    $2,671/mo

    Rent Zestimate®

    Find your next renter with Zillow Rental Manager. Plus, with online applications, you can quickly screen prospective tenants – for free.

    Learn more

    $2,671/mo

    Rent Zestimate®

    Refinance and save

    $3,545/mo

    Est. payment

    Refinancing to a lower rate could help reduce your monthly payments and save thousands over the life of the loan.

    See today's rates

    $3,545/mo

    Est. payment

    Explore your selling options

    Work with a Zillow partner agent

    Leverage their expertise and Zillow's premium Showcase listings to get your home seen by more buyers.

    Get started

    List with your own agent

    Get your home in front of millions of buyers by listing it on Zillow.

    Learn how to do it

    Sell it yourself

    Take full control of how buyers see your home on Zillow by listing For Sale by Owner (FSBO).

    List your home

    What's special

    Stunning fireplaceBeautifully updated kitchenFresh interior paint throughoutPrivate fully fenced sanctuaryAbundant storageTimeless modern finishesExpansive covered patio
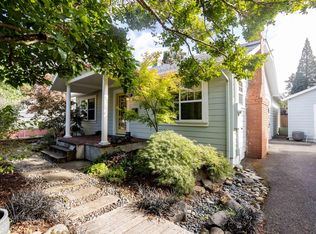
    Nestled on a corner lot in one of Portland’s most sought after neighborhoods, this thoughtfully designed modern home is a striking blend of clean lines, intentional minimalism, and everyday comfort. Expansive windows and soaring ceilings create a bright, welcoming atmosphere that highlights the home’s warmth and character. The main level offers an effortless flow between the spacious living room, anchored by a stunning fireplace, the dining area, and a beautifully updated kitchen featuring butcher block countertops, an eat in island, and abundant storage. Every space feels both functional and artfully curated. Two generous bedrooms, a perfectly designed full bath, and a spacious laundry room complete the main floor. Bamboo and concrete flooring paired with high ceilings enhance the home’s modern aesthetic and open feel. Upstairs, the private primary suite unfolds as a serene escape, bathed in natural light and defined by vaulted ceilings, a balcony, and a sense of openness. The luxurious en-suite features timeless modern finishes, a sleek shower, and heated floors that add a touch of everyday indulgence. A fully permitted 2016 project added the dining room, laundry room, and upstairs primary suite, thoughtfully designed to integrate seamlessly with the original architecture. Outside, enjoy a private, fully fenced sanctuary with an expansive covered patio and mature apple and pear trees, perfect for quiet mornings or relaxed entertaining. Recent updates provide peace of mind, including a new roof (2023), a 200-amp electrical panel (2025), a gas fireplace insert (2025), fresh interior paint throughout, and ethernet wiring for modern connectivity. Just moments from Beaumont Village shops, parks, and transit, this home offers a rare balance of modern serenity and everyday convenience. A truly unique Portland retreat. Open House: Sat, 1/17: 12-2pm [Home Energy Score = 4. HES Report at https://rpt.greenbuildingregistry.com/hes/OR10118502]

    Zillow last checked:

    Listing updated:

    Listed by:

    Jessica Brunt info@larkandfir.com,

    Lark and Fir Realty LLC

    Bought with:

    Chelsea McAlister, 201219822

    Urban Nest Realty

    Source: RMLS (OR),MLS#: 537700929MLS Logo

    Facts & features

    Interior

    Bedrooms & bathrooms
    • Bedrooms: 3
    • Bathrooms: 2
    • Full bathrooms: 2
    • Main level bathrooms: 1
    Primary bedroom
    • Features: Balcony, Bathroom, Bathtub With Shower, Closet, Vaulted Ceiling
    • Level: Upper
    • Area: 176
    • Dimensions: 16 x 11
    Bedroom 2
    • Features: Bamboo Floor
    • Level: Main
    • Area: 156
    • Dimensions: 13 x 12
    Bedroom 3
    • Features: Bamboo Floor
    • Level: Main
    • Area: 126
    • Dimensions: 14 x 9
    Dining room
    • Features: High Ceilings
    • Level: Main
    • Area: 72
    • Dimensions: 9 x 8
    Kitchen
    • Features: Dishwasher, Gourmet Kitchen, Island, Microwave, Bamboo Floor, Free Standing Range, Free Standing Refrigerator
    • Level: Main
    • Area: 144
    • Width: 12
    Living room
    • Features: Fireplace Insert, Bamboo Floor
    • Level: Main
    • Area: 220
    • Dimensions: 20 x 11
    Heating
    • Ductless, Mini Split, Other
    Cooling
    • Heat Pump
    Appliances
    • Included: Dishwasher, Free-Standing Range, Free-Standing Refrigerator, Microwave, Stainless Steel Appliance(s), Washer/Dryer, Electric Water Heater
    • Laundry: Laundry Room
    Features
    • High Ceilings, Vaulted Ceiling(s), Gourmet Kitchen, Kitchen Island, Balcony, Bathroom, Bathtub With Shower, Closet
    • Flooring: Bamboo, Concrete, Heated Tile
    • Windows: Double Pane Windows, Vinyl Frames
    • Basement: Crawl Space
    • Number of fireplaces: 1
    • Fireplace features: Gas, Insert
    Interior area
    • Total structure area: 1,294
    • Total interior livable area: 1,294 sqft

    Property

    Parking
    • Parking features: Driveway, Off Street
    • Has uncovered spaces: Yes
    Features
    • Levels: Two
    • Stories: 2
    • Patio & porch: Covered Patio
    • Exterior features: Yard, Balcony
    • Fencing: Fenced
    Lot
    • Size: 3,049 sqft
    • Features: Corner Lot, Level, Trees, SqFt 3000 to 4999
    Details
    • Additional structures: ToolShed
    • Parcel number: R318104

    Construction

    Type & style
    • Home type: SingleFamily
    • Property subtype: Residential, Single Family Residence
    Materials
    • Wood Siding
    • Foundation: Concrete Perimeter
    • Roof: Composition
    Condition
    • Resale
    • New construction: No
    • Year built: 1980

    Utilities & green energy

    • Gas: Gas
    • Sewer: Public Sewer
    • Water: Public

    Community & neighborhood

    Location
    • Region: Portland

    Other

    Other facts
    • Listing terms: Cash,Conventional,FHA,VA Loan
    • Road surface type: Paved

    Price history

    DateEventPrice
    2/10/2026Sold$580,000+10.5%$448/sqft
    Source: RMLS (OR) #537700929 Report a problem
    1/20/2026Pending sale$525,000$406/sqft
    Source: RMLS (OR) #537700929 Report a problem
    1/15/2026Listed for sale$525,000+10.5%$406/sqft
    Source: RMLS (OR) #537700929 Report a problem
    4/3/2020Sold$475,000+5.8%$367/sqft
    Source: RMLS (OR) #20272982 Report a problem
    2/25/2020Pending sale$449,000$347/sqft
    Source: Living Room Realty #20272982 Report a problem
    2/18/2020Listed for sale$449,000+115.9%$347/sqft
    Source: Living Room Realty #20272982 Report a problem
    6/15/2011Sold$208,000-5.5%$161/sqft
    Source: Public Record Report a problem
    4/4/2008Sold$220,000+33.3%$170/sqft
    Source: Public Record Report a problem
    10/31/2005Sold$165,000$128/sqft
    Source: Public Record Report a problem

    Public tax history

    YearProperty taxesTax assessment
    2025$5,417 +3.7%$201,030 +3%
    2024$5,222 +4%$195,180 +3%
    2023$5,022 +2.2%$189,500 +3%
    2022$4,913 +1.7%$183,990 +3%
    2021$4,830 +9%$178,640 +3%
    2020$4,431 +3.8%$173,440 +3%
    2019$4,268 $168,390 +37.2%
    2018$4,268 +37.3%$122,720 +3%
    2017$3,110 +14%$119,150 +3%
    2016$2,727 $115,680 +3%
    2015$2,727 +2.7%$112,320 +3%
    2014$2,656 +3.9%$109,050 +3%
    2013$2,555 +10.5%$105,880 +3%
    2012$2,312 +3.9%$102,800 +3%
    2011$2,225 +5.4%$99,810 +3%
    2010$2,111 +2.7%$96,910 +3%
    2009$2,056 +6%$94,090 +3%
    2008$1,940 +0.3%$91,350 +3%
    2007$1,934 +11.4%$88,690 +3%
    2006$1,737 +13.7%$86,110 +11.8%
    2005$1,528 -8.2%$77,020 +3%
    2004$1,665 +2.3%$74,780 +3%
    2003$1,628 +8.9%$72,610 +3%
    2002$1,495 +7.4%$70,500 +6.1%
    2000$1,392 +7.5%$66,460 +3%
    1999$1,295 $64,530

    Find assessor info on the county website

    Neighborhood: Cully

    Nearby schools

    GreatSchools rating
    Schools provided by the listing agent
    • Elementary: Rigler
    • Middle: Beaumont
    • High: Leodis Mcdaniel

    Source: RMLS (OR). This data may not be complete. We recommend contacting the local school district to confirm school assignments for this home.

    Get a cash offer in 3 minutes
    Find out how much your home could sell for in as little as 3 minutes with a no-obligation cash offer.
    Estimated market value
    $582,900
    Get a cash offer in 3 minutes
    Find out how much your home could sell for in as little as 3 minutes with a no-obligation cash offer.
    Estimated market value
    $582,900