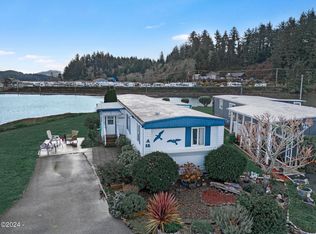
Discover this beautifully updated and meticulously maintained 2 bedroom, 2 bathroom home in the highly desirable Driftwood Village 55+ Mobile Home Park, ideally located just one block east of the stunning Oregon coastline. Offering comfort, character, and thoughtful upgrades throughout, this move-in-ready home combines coastal living with exceptional value. Step inside through the covered and enclosed front deck, creating a welcoming year-round entry and additional usable living space. The interior immediately impresses with soaring beamed ceilings, luxury vinyl plank flooring throughout, updated vinyl windows, complete PEX plumbing revamp, and an impeccable metal roof that offers lasting peace of mind. Every room reflects an interior designer's eye for detail, showcasing unique finishes rarely found in the community. Custom touches include elegant faux château-style accent walls, decorative shiplap, one-of-a-kind artistic finishes. A stunning kitchen invites you in further, offering all newer updated electric appliances and stunning marble countertops. The thoughtfully designed floor plan places the bedrooms on opposite ends of the home, providing added privacy for owners and guests alike. Both bathrooms feature generous storage, while the current owners have invested significant care and attention to ensure the home is truly turnkey. Every detail has been thoughtfully maintained, allowing the next owner to simply move in and enjoy. Outside, the enclosed rear carport provides sheltered parking and protection from the coastal weather. A spacious detached shed offers abundant storage and could easily serve as a workshop, hobby room, or craft studio. Driftwood Village is a beautifully maintained 55+ community just moments from the beach, shopping, dining, and all that Waldport has to offer. Monthly space rent is 866. Dogs are permitted, and this home does offer a fantastic enclosed dog run with ramped connection. All accepted offers are contingent upon buyer approval by park management within 10 business days of acceptance. This is a rare opportunity to own a beautifully updated coastal home where pride of ownership is evident both inside and out. Owner Occupied- Appointment Required
Active
Price cut: $21K (7/22)
$199,000
5405 NW Pacific Coast Hwy Unit 26, Waldport, OR 97394
2beds
924sqft
Manufactured Home
Built in 1980
-- sqft lot
$194,400 Zestimate®
$215/sqft
$-- HOA
What's special
One-of-a-kind artistic finishesThoughtfully designed floor planUpdated vinyl windowsNewer updated electric appliancesSoaring beamed ceilingsStunning kitchenDecorative shiplap
- 49 days
- 388
- 21
Zillow last checked:
Listing updated:
Listed by:
Nickolas J Dyer 541-270-2814,
Premiere Property Group, LLC (Newport)
Source: OCMLS,MLS#: 26-1946
Facts & features
Interior
Bedrooms & bathrooms
- Bedrooms: 2
- Bathrooms: 2
- Full bathrooms: 2
Heating
- Central, Electric, Forced Air
Cooling
- None
Appliances
- Included: Convection Oven, Dryer, Disposal, Dishwasher, Electric Cooktop, Electric Oven, Electric Range, Microwave, Refrigerator, Washer, Water Heater
- Laundry: Main Level
Features
- Breakfast Bar, Dry Bar, Entrance Foyer, Eat-in Kitchen, Dual Closets, In-Law Floorplan, No Interior Steps, Open Floorplan, Pantry, Storage, Beamed Ceilings, Grab Bars Around Toilet, Soaking Tub
- Windows: Bay Window(s), Double Pane Windows, Vinyl Frames, Blinds
- Basement: Crawl Space
- Number of fireplaces: 1
- Fireplace features: Circulating, Electric
Interior area
- Total structure area: 924
- Total interior livable area: 924 sqft
- Finished area above ground: 924
- Finished area below ground: 0
Property
Parking
- Total spaces: 2
- Parking features: Attached Carport, Additional Parking, Driveway, Off Street, Oversized, Paved, RV Access/Parking, Covered
- Carport spaces: 2
Accessibility
- Accessibility features: Accessible Hallway(s), Accessible Stairway, Safe Emergency Egress from Home
Features
- Levels: One
- Stories: 1
- Patio & porch: Deck, Enclosed Deck, Enclosed Porch, Front Porch, Covered Porch, Rear Porch
- Exterior features: Awning(s), Fire Pit, Garden, Kennel, Lighting, Outdoor Grill, Private Yard, Storage
- Park: Driftwood Village Mobile Home Park
Lot
- Features: Landscaped, Level, Private
Details
- Additional structures: Shed(s)
- Lease amount: $866
- Zoning description: RRPD - Rural Residential PD
- Special conditions: Standard
Construction
Type & style
- Home type: MobileManufactured
- Architectural style: Other
- Property subtype: Manufactured Home
Materials
- Aluminum Siding, Vinyl Siding, Lap Siding
- Foundation: Pillar/Post/Pier, Tie Downs (FHA/VA)
- Roof: Metal
Condition
- New construction: No
- Year built: 1980
Details
- Builder model: Belmont
Utilities & green energy
- Electric: 200+ Amp Service
- Sewer: Public Sewer
- Water: Public
- Utilities for property: Cable Available, Electricity Available, Electricity Connected, Sewer Available, Sewer Connected, Water Available, Water Connected, Phone Connected
Community & HOA
Community
- Features: Street Lights
- Security: Smoke Detector(s)
- Senior community: Yes
- Subdivision: Driftwood Mobile Park
HOA
- Has HOA: No
Location
- Region: Waldport
Financial & listing details
- Price per square foot: $215/sqft
- Annual tax amount: $374
- Date on market: 7/15/2026
- Listing terms: Cash,Conventional,Submit
- Electric utility on property: Yes
- Road surface type: Asphalt, Paved
- Body type: Single Wide
Estimated market value
$194,400
$185,000 - $204,000
$1,864/mo
Price history
| Date | Event | Price |
|---|---|---|
| 7/22/2026 | Price change | $199,000-9.5%$215/sqft |
Source:  OCMLS #26-1946 Report a problem OCMLS #26-1946 Report a problem | ||
| 7/15/2026 | Listed for sale | $220,000+496.2%$238/sqft |
Source: OCMLS #26-1946 Report a problem | ||
| 5/3/2019 | Sold | $36,900$40/sqft |
Source: OCMLS #LC-87518 Report a problem | ||
| 4/23/2019 | Pending sale | $36,900$40/sqft |
Source: Windermere West Coast Properties #19-721 Report a problem | ||
| 3/27/2019 | Price change | $36,900-0.3%$40/sqft |
Source: Windermere West Coast Properties #19-721 Report a problem | ||
| 3/25/2019 | Listed for sale | $36,999$40/sqft |
Source: Windermere West Coast Properties #19-721 Report a problem | ||
Public tax history
Tax history is unavailable.
Monthly payment
Climate risks
Neighborhood: 97394
- $221,0001 bd1 ba728 sqft5405 NW Pacific Coast Hwy, Waldport, OR 97394Off Market
- $156,2002 bd2 ba896 sqft5405 NW Pacific Coast Hwy, Waldport, OR 97394Off Market
- $167,2002 bd1 ba924 sqft5405 NW Pacific Coast Hwy, Waldport, OR 97394Off Market
- $137,0002 bd2 ba854 sqft5405 NW Pacific Coast Hwy, Waldport, OR 97394Off Market
Similar homes
- $148,5002 bd2 ba1k sqft5405 NW Pacific Coast Hwy Unit 10, Waldport, OR 97394For Sale

 MLS ID #26-2340, Tasha Brittsan, Eco Real Estate Solutions. OCMLS
 - $175,0002 bd2 ba800 sqft955 NE Mill St #A7, Waldport, OR 97394Active

 MLS ID #238598205, Blake Mitchell, United Real Estate Properties. RMLS (OR)
 - $149,5002 bd2 ba924 sqft955 NE Mill St #A-15, Waldport, OR 97394For Sale
 MLS ID #26-736, Dennis MacDonald, Realty One Group At The Beach, Newport. OCMLS
 - $215,0003 bd2 ba1.2k sqft955 NE Mill St Unit C-18, Waldport, OR 97394For Sale

 MLS ID #840853, DELENE MYERS, Re/Max Integrity Albany Branch. WVMLS
 - $149,5002 bd2 ba924 sqft955 NE Mill St, Waldport, OR 97394ActiveMLS ID #419324224, Dennis MacDonald, Realty One Group At The Beach. RMLS (OR)
- $189,0001 bd1 ba588 sqft5729 NW Pacific Coast Hwy, Seal Rock, OR 97376For SaleMLS ID #26-1884, Nichole Anderson, Emerald Coast Realty - Waldport. OCMLS
- $109,9002 bd2 ba840 sqft955 NE Mill St #D-5, Waldport, OR 97394For SaleMLS ID #26-693, April J Munoz-Valladolid, Coldwell Banker Professional Group - Newport. OCMLS
- $260,0003 bd2 ba1.3k sqft9500 NW Lark St, Seal Rock, OR 97376For SaleMLS ID #26-1155, Matt Moore, Elkhorn Real Estate. OCMLS
- $105,0003 bd2 ba938 sqft955 NE Mill St #D-3, Waldport, OR 97394For SaleMLS ID #26-1705, Casandra Thompson, Premiere Property Group, LLC (Newport). OCMLS
- $249,9002 bd2 ba1.1k sqft2220 SW Green Ln, Waldport, OR 97394For SaleMLS ID #LC-105038, Janine M Duronslet, Premiere Property Group, LLC (Newport). OCMLS
- $295,0003 bd1 ba1.3k sqft285 NW John St, Waldport, OR 97394For SaleMLS ID #842460, KATCINA SMITH, More Realty. WVMLS
- $209,0003 bd2 ba966 sqft811 SE 7th St, Toledo, OR 97391For SaleMLS ID #26-1057, Vickie L Phillips, Premiere Property Group, LLC (Newport). OCMLS
- $190,0001 bd1 ba650 sqft1000 SE Bay Blvd #G-10, Newport, OR 97365For SaleMLS ID #26-1579, Connie Whaley, Martek Real Estate. OCMLS
- $230,0002 bd2 ba1k sqft1000 SE Bay Blvd #214-314, Newport, OR 97365For SaleMLS ID #26-1449, Janine M Duronslet, Premiere Property Group, LLC (Newport). OCMLS
- $285,0001 bd1 ba604 sqft120 NE Waldport Heights Dr, Waldport, OR 97394For SaleMLS ID #26-1545, Nichole Anderson, Emerald Coast Realty - Waldport. OCMLS
- $120,0002 bd1 ba794 sqft392 NW 3rd St Unit 2, Newport, OR 97365For SaleMLS ID #26-2117, Michael T Burkhard, Martek Real Estate. OCMLS
- $215,0001 bd1 ba650 sqft1000 SE Bay Blvd #C-103, Newport, OR 97365For SaleMLS ID #26-741, Marilyn Grove, Advantage Real Estate. OCMLS
- $249,9002 bd1 ba820 sqft646 SW 11th St APT 3, Newport, OR 97365ActiveMLS ID #563136891, Jordan Matin, Matin Real Estate. RMLS (OR)
- $229,0001 bd1 ba970 sqft45 SE 63rd St, South Beach, OR 97366For SaleMLS ID #26-1050, Vickie L Phillips, Premiere Property Group, LLC (Newport). OCMLS
- $237,5002 bd2 ba1k sqft1000 SE Bay Blvd #239, Newport, OR 97365For SaleMLS ID #26-950, Brenda M Starr, Brenda Starr, RBN. OCMLS
