This well appointed home has been meticulously maintained. Both vaulted & extra high ceilings add unique architectural design which are both pleasing to the eye & allow for lots of natural light. Elegant formal living/dining areas & REAL hardwood floors are featured. The chef's kitchen boast granite countertops, flush mount cooktop, breakfast bar & casual eating area, and appliances stay. Spacious family room w/ a cozy fireplace & adjacent bathroom. Primary bedroom w/ private bath & walk-in closet. French doors lead to a large deck or down onto the patio area great for those summertime BBQ's. Fully fenced rear yard includes a garden shed. Newer roof, RV parking & cul-de-sac location. Close to everything! This is it. Hurry, this won't last!
Sold
Listed by: Redfin • Dana Lunceford
Bought with: Windermere Real Estate/FN
$740,000
5405 Parkview Lane, Everett, WA 98203
3beds
1,700sqft
Single Family Residence
Built in 1994
6,969 Square Feet Lot
$728,600 Zestimate®
$435/sqft
$3,125 Estimated rent
Home value
$728,600
$692,000 - $765,000
$3,125/mo
Zestimate® history
Owner options
List your home for rent
$3,125/mo
Rent Zestimate®
Find your next renter with Zillow Rental Manager. Plus, with online applications, you can quickly screen prospective tenants – for free.
$3,125/mo
Rent Zestimate®
Refinance and save
$4,674/mo
Est. payment
Refinancing to a lower rate could help reduce your monthly payments and save thousands over the life of the loan.
$4,674/mo
Est. payment
Explore your selling options
Work with a Zillow partner agent
Leverage their expertise and Zillow's premium Showcase listings to get your home seen by more buyers.
Get startedList with your own agent
Get your home in front of millions of buyers by listing it on Zillow.
Learn how to do itSell it yourself
Take full control of how buyers see your home on Zillow by listing For Sale by Owner (FSBO).
List your homeWhat's special
Rv parkingCasual eating areaLarge deckFrench doorsCozy fireplaceExtra high ceilingsPrivate bath
Zillow last checked:
Listing updated:
Offers reviewed: Jul 31
Listed by:
Dana Lunceford,
Redfin
Bought with:
Jay Yancey, 80344
Windermere Real Estate/FN
Source: NWMLS as distributed by MLS GRID,MLS#: 2143154
Facts & features
Interior
Bedrooms & bathrooms
- Bedrooms: 3
- Bathrooms: 3
- Full bathrooms: 2
- 1/2 bathrooms: 1
Primary bedroom
- Level: Second
Bedroom
- Level: Second
Bedroom
- Level: Second
Bathroom full
- Level: Second
Bathroom full
- Level: Second
Other
- Level: Lower
Dining room
- Level: Main
Entry hall
- Level: Main
Family room
- Level: Lower
Kitchen with eating space
- Level: Main
Living room
- Level: Main
Utility room
- Level: Lower
Heating
- Fireplace, Forced Air, Heat Pump, Electric, Natural Gas
Cooling
- Forced Air, Heat Pump
Appliances
- Included: Dishwasher_, Double Oven, GarbageDisposal_, Refrigerator_, StoveRange_, Dishwasher, Garbage Disposal, Refrigerator, StoveRange
Features
- Bath Off Primary, Ceiling Fan(s), Dining Room
- Flooring: Hardwood, Vinyl, Carpet
- Windows: Double Pane/Storm Window
- Number of fireplaces: 1
- Fireplace features: Gas, Lower Level: 1, Fireplace
Interior area
- Total structure area: 1,700
- Total interior livable area: 1,700 sqft
Property
Parking
- Total spaces: 2
- Parking features: RV Parking, Driveway, Attached Garage
- Attached garage spaces: 2
Features
- Levels: Three Or More
- Entry location: Main
- Patio & porch: Hardwood, Wall to Wall Carpet, Bath Off Primary, Ceiling Fan(s), Double Pane/Storm Window, Dining Room, Sprinkler System, Vaulted Ceiling(s), Walk-In Closet(s), Fireplace
Lot
- Size: 6,969 Square Feet
- Features: Cul-De-Sac, Curbs, Paved, Sidewalk, Cable TV, Deck, Fenced-Partially, Gas Available, High Speed Internet, Patio, RV Parking, Sprinkler System
- Topography: Level
Details
- Parcel number: 00795300002500
- Zoning description: R2
- Special conditions: Standard
Construction
Type & style
- Home type: SingleFamily
- Architectural style: Craftsman,Tri-Level
- Property subtype: Single Family Residence
Materials
- Wood Products
- Foundation: Poured Concrete
- Roof: Composition
Condition
- Year built: 1994
Utilities & green energy
- Electric: Company: PUD
- Sewer: Sewer Connected, Company: City of Everett Utilities
- Water: Public, Company: City of Everett Utilities
- Utilities for property: Xfinity
Community & HOA
Community
- Features: CCRs
- Subdivision: View Ridge
HOA
- HOA fee: $200 annually
- HOA phone: 425-998-6305
Location
- Region: Everett
Financial & listing details
- Price per square foot: $435/sqft
- Tax assessed value: $648,000
- Annual tax amount: $5,264
- Offers reviewed: 07/31/2023
- Date on market: 8/27/2023
- Cumulative days on market: 1059 days
- Listing terms: Conventional,FHA,VA Loan
- Inclusions: Dishwasher, DoubleOven, GarbageDisposal, Refrigerator, StoveRange
Price history
| Date | Event | Price |
|---|---|---|
| 8/31/2023 | Sold | $740,000+2.1%$435/sqft |
Source:  NWMLS as distributed by MLS GRID #2143154 Report a problem NWMLS as distributed by MLS GRID #2143154 Report a problem | ||
| 8/1/2023 | Pending sale | $725,000$426/sqft |
Source: NWMLS as distributed by MLS GRID #2143154 Report a problem | ||
| 7/28/2023 | Listed for sale | $725,000+229.8%$426/sqft |
Source: NWMLS as distributed by MLS GRID #NWM2143154 Report a problem | ||
| 8/28/2000 | Sold | $219,850+50.1%$129/sqft |
Source: NWMLS as distributed by MLS GRID #20079073 Report a problem | ||
| 10/1/1993 | Sold | $146,490$86/sqft |
Source: Public Record Report a problem | ||
Public tax history
| Year | Property taxes | Tax assessment |
|---|---|---|
| 2024 | $5,659 +9.6% | $648,000 +8% |
| 2023 | $5,161 -2% | $599,800 -6.3% |
| 2022 | $5,264 +17.5% | $639,800 +31% |
| 2021 | $4,481 +2.6% | $488,500 +11.4% |
| 2020 | $4,365 -8.2% | $438,600 +3.7% |
| 2019 | $4,757 | $423,100 +8.3% |
| 2018 | -- | $390,700 +24.3% |
| 2017 | $4,247 +20.1% | $314,400 +3% |
| 2016 | $3,535 | $305,100 +6.6% |
| 2015 | $3,535 +8.5% | $286,100 +23% |
| 2013 | $3,257 | $232,600 |
| 2012 | -- | -- |
| 2011 | -- | -- |
| 2010 | -- | -- |
| 2009 | -- | -- |
| 2008 | -- | -- |
| 2007 | -- | -- |
| 2002 | -- | -- |
| 2001 | $2,437 -0.6% | $156,900 |
| 2000 | $2,452 | $156,900 |
Find assessor info on the county website
Neighborhood: View Ridge-Madison
Nearby homes

- $645,0003 bd2 ba1.9k sqft5121 W Highland Rd, Everett, WA 98203Sold
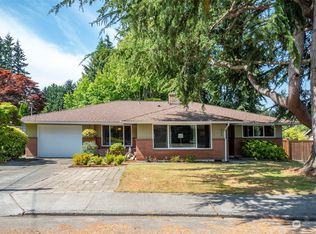
- $635,0003 bd2 ba1.8k sqft5304 Beverly Ln, Everett, WA 98203Sold
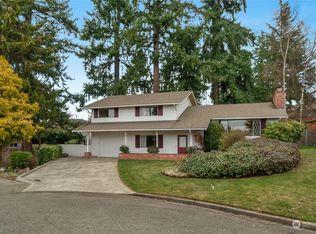
- $745,0004 bd2 ba2.9k sqft5025 W Highland Rd, Everett, WA 98203Sold
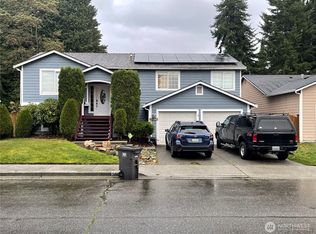
- $780,0005 bd3 ba2.3k sqft5607 1st Ave SE, Everett, WA 98203Sold
- $699,9294 bd3 ba1.7k sqft430 51st St SW, Everett, WA 98203Sold
- $639,5003 bd2 ba1.5k sqft5103 Sunset Ln, Everett, WA 98203Sold
- $720,0003 bd2 ba1.8k sqft5006 Sunset Ln, Everett, WA 98203Sold
- $707,5003 bd2 ba1.5k sqft610 51st St SW, Everett, WA 98203Sold
Nearby schools
GreatSchools rating
- 7/10View Ridge Elementary SchoolGrades: PK-5Distance: 0.3 mi
- 6/10Evergreen Middle SchoolGrades: 6-8Distance: 1.6 mi
- 7/10Everett High SchoolGrades: 9-12Distance: 2.7 mi
Get a cash offer in 3 minutes
Find out how much your home could sell for in as little as 3 minutes with a no-obligation cash offer.
Estimated market value
$728,600
Get a cash offer in 3 minutes
Find out how much your home could sell for in as little as 3 minutes with a no-obligation cash offer.
Estimated market value
$728,600
- Washington
- Snohomish County
- Everett
- 98203
- View Ridge-Madison
- 5405 Parkview Lane
Nearby cities
Nearby neighborhoods
Nearby zip codes
Other Everett Topics
