Welcome to a beautifully updated residence that perfectly blends modern elegance with everyday comfort. The heart of this home is the fully updated, open kitchen, designed to seamlessly connect with the main living area so you can host guests and stay connected to the household while cooking and cleaning. The spacious living room features a traditional wood-burning fireplace that offers comforting warmth in the winter and a relaxing, cozy ambiance year-round. Natural light pours through the recently updated windows, highlighting the home's thoughtful design and premium finishes. Unwind in the expansive master suite, which offers a highly versatile layout with ample space to easily accommodate a private home office or quiet reading nook. The bathrooms have been tastefully modernized, showcasing gorgeous painted vanities in sophisticated navy and dusty blue tones, paired with clean, solid white countertops, stylish contemporary mirrors, and updated lighting. Step outside to discover an exceptional outdoor retreat. The massive backyard and expansive deck provide the perfect backdrop for hosting summer gatherings, outdoor dining, or simply relaxing in your private green space. This home offers the perfect balance of peaceful living and convenient access.
For sale
Price cut: $15K (9/3)
$310,000
5405 Pineridge Dr, Arlington, TX 76016
3beds
1,640sqft
Single Family Residence
Built in 1979
8,407 Square Feet Lot
$307,200 Zestimate®
$189/sqft
$-- HOA
What's special
Traditional wood-burning fireplaceStylish contemporary mirrorsMassive backyardPremium finishesUpdated lightingExceptional outdoor retreatFully updated open kitchen
- 18 days
- 976
- 71
Likely to sell faster than
Zillow last checked:
Listing updated:
Listed by:
Sarah Padgett 0542951 817-473-7661,
CENTURY 21 Judge Fite Co. 817-473-7661,
Josh Johnson 0775677 214-797-1688,
CENTURY 21 Judge Fite Co.
Source: NTREIS,MLS#: 21363892
Facts & features
Interior
Bedrooms & bathrooms
- Bedrooms: 3
- Bathrooms: 2
- Full bathrooms: 2
Primary bedroom
- Features: Ceiling Fan(s), Fireplace, Walk-In Closet(s)
- Level: First
- Dimensions: 13 x 20
Bedroom
- Features: Ceiling Fan(s)
- Level: First
- Dimensions: 12 x 11
Bedroom
- Features: Ceiling Fan(s)
- Level: First
- Dimensions: 11 x 11
Primary bathroom
- Features: Built-in Features, En Suite Bathroom
- Level: First
- Dimensions: 5 x 10
Dining room
- Level: First
- Dimensions: 9 x 9
Other
- Features: Built-in Features, Solid Surface Counters
- Level: First
- Dimensions: 7 x 7
Kitchen
- Features: Breakfast Bar, Built-in Features, Ceiling Fan(s), Granite Counters, Pantry
- Level: First
- Dimensions: 9 x 12
Laundry
- Features: Built-in Features
- Level: First
- Dimensions: 9 x 5
Living room
- Features: Ceiling Fan(s), Fireplace
- Level: First
- Dimensions: 15 x 24
Heating
- Central
Cooling
- Central Air, Ceiling Fan(s)
Appliances
- Included: Dishwasher, Electric Cooktop, Electric Oven, Disposal
- Laundry: Washer Hookup, Electric Dryer Hookup, Stacked
Features
- High Speed Internet, Cable TV
- Flooring: Carpet, Ceramic Tile, Laminate, Vinyl
- Has basement: No
- Number of fireplaces: 2
- Fireplace features: Electric, Masonry, Wood Burning
Interior area
- Total interior livable area: 1,640 sqft
Video & virtual tour
Property
Parking
- Total spaces: 2
- Parking features: Door-Single, Driveway, Garage Faces Front, Garage, Garage Door Opener
- Attached garage spaces: 2
Features
- Levels: One
- Stories: 1
- Patio & porch: Rear Porch, Deck, Front Porch, Covered
- Exterior features: Rain Gutters, Storage
- Pool features: None
- Fencing: Wood
Lot
- Size: 8,407 Square Feet
- Features: Back Yard, Interior Lot, Lawn, Few Trees
Details
- Parcel number: 02208032
Construction
Type & style
- Home type: SingleFamily
- Architectural style: Detached
- Property subtype: Single Family Residence
- Attached to another structure: Yes
Materials
- Foundation: Slab
- Roof: Composition
Condition
- Year built: 1979
Utilities & green energy
- Sewer: Public Sewer
- Water: Public
- Utilities for property: Sewer Available, Water Available, Cable Available
Community & HOA
Community
- Security: Smoke Detector(s)
- Subdivision: Pineridge Estates
HOA
- Has HOA: No
Location
- Region: Arlington
Financial & listing details
- Price per square foot: $189/sqft
- Tax assessed value: $295,445
- Annual tax amount: $6,459
- Date on market: 8/21/2026
- Cumulative days on market: 18 days
- Listing terms: Cash,Conventional,FHA,VA Loan
- Exclusions: Shelves in the bedroom (open to negotiation), shelf above the living room TV, shelves in the bathroom above the toilet
Estimated market value
$307,200
$292,000 - $323,000
$2,153/mo
Price history
| Date | Event | Price |
|---|---|---|
| 9/3/2026 | Price change | $310,000-4.6%$189/sqft |
Source: NTREIS #21363892 Report a problem | ||
| 8/21/2026 | Listed for sale | $325,000+85.7%$198/sqft |
Source: NTREIS #21363892 Report a problem | ||
| 8/24/2017 | Sold | -- |
Source: Agent Provided Report a problem | ||
| 7/28/2017 | Pending sale | $175,000$107/sqft |
Source: Arlington #13651138 Report a problem | ||
| 7/19/2017 | Listed for sale | $175,000$107/sqft |
Source: Keller Williams Realty Arlingt #13651138 Report a problem | ||
Public tax history
| Year | Property taxes | Tax assessment |
|---|---|---|
| 2025 | $4,344 -3.7% | $295,445 |
| 2024 | $4,510 -29.6% | $295,445 +1.8% |
| 2023 | $6,401 +10.4% | $290,096 +24.4% |
| 2022 | $5,799 +6.2% | $233,152 +9.5% |
| 2021 | $5,459 +11.6% | $212,906 +13.1% |
| 2020 | $4,890 +2.8% | $188,200 -0.6% |
| 2019 | $4,756 +10% | $189,394 +13.8% |
| 2018 | $4,322 +31.9% | $166,366 +14.5% |
| 2017 | $3,276 +6.2% | $145,353 +7.2% |
| 2016 | $3,085 +10.3% | $135,529 +8.7% |
| 2015 | $2,796 | $124,700 |
| 2014 | $2,796 | $124,700 +14.7% |
| 2013 | -- | $108,700 +0.4% |
| 2012 | -- | $108,300 |
| 2011 | -- | $108,300 -0.4% |
| 2010 | -- | $108,700 -6.4% |
| 2009 | -- | $116,100 |
| 2008 | -- | $116,100 |
| 2007 | -- | $116,100 +5.4% |
| 2006 | -- | $110,100 +5% |
| 2005 | -- | $104,900 |
| 2004 | -- | $104,900 |
| 2003 | -- | $104,900 +3.6% |
| 2002 | -- | $101,300 +28.2% |
| 2001 | -- | $79,000 |
| 2000 | -- | $79,000 |
Find assessor info on the county website
Monthly payment
Est. payment
Payment breakdown
Explore the cost of this home by adjusting the details. Changes won't be saved.Climate risks
Neighborhood: West
Nearby schools
Schools provided by the listing agent
- Elementary: Little
- Middle: Young
- High: Martin
- District: Arlington ISD
Source: NTREIS. This data may not be complete. We recommend contacting the local school district to confirm school assignments for this home.


Similar homes
- $325,0003 bd2 ba1.8k sqft5505 Oak Brook Rd, Arlington, TX 76016For Sale
 MLS ID #21380121, Steve Koleno. NTREIS
 - $300,0003 bd2 ba1.7k sqft3619 Ceran Dr, Arlington, TX 76016For Sale
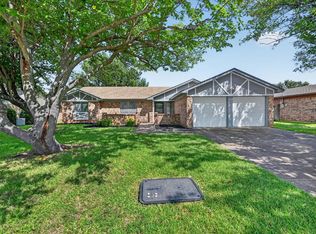 MLS ID #21325892, Derek Partain. NTREIS
 - $320,0003 bd2 ba1.7k sqft5408 Marshfield Ct, Arlington, TX 76016For Sale
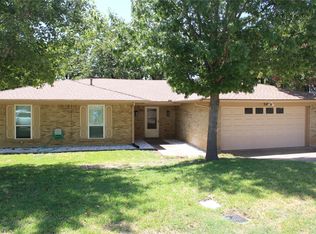 MLS ID #21320409, Justin Waller. NTREIS
 - $340,0003 bd3 ba2.3k sqft4307 Waycross Dr, Arlington, TX 76016For Sale
 MLS ID #21379624, Konnie Espanet. NTREIS
