Welcome to 5405 Quail Run, an exceptional residence in the prestigious, guard-gated community of Starwood—renowned for its world-class amenities, tree-lined streets, and unmatched Frisco location. Beautifully refreshed with an updated primary bathroom and kitchen, brand-new carpet throughout, a stunning new chandelier, new ceiling fans in every bedroom, freshly painted baseboards, and a repainted garage, this elegant home perfectly blends timeless architecture with modern luxury. Enhanced landscaping adds to the home's outstanding curb appeal, creating an impressive first impression.
A dramatic two-story entry with a sweeping staircase sets an elegant tone, complemented by rich wood floors, classic plantation shutters, and abundant natural light. The thoughtfully designed floor plan provides effortless flow for both everyday living and sophisticated entertaining.
At the heart of the home is the expansive chef's kitchen, featuring Viking appliances, natural stone countertops, a large island, and a well-appointed butler's pantry complete with a wine refrigerator. Whether hosting family and friends or enjoying a quiet evening at home, this space is designed to impress.
The spacious primary suite is a true retreat, featuring a completely updated, spa-inspired bathroom with luxurious marble finishes, a seamless glass shower, and refined designer details throughout.
Step outside to your own private backyard oasis. A resort-style pool with a cascading waterfall, separate spa, and generous patio create the perfect setting for relaxation and year-round entertaining.
Offering 4 spacious bedrooms, 3 full bathrooms, and 1 half bathroom, this exceptional home provides outstanding comfort, style, and flexibility. Living in Starwood means enjoying premier community amenities, beautifully maintained grounds, and convenient access to Frisco's finest dining, shopping, entertainment, and highly acclaimed schools.
Sold
Price Unknown
5405 Quail Run, Frisco, TX 75034
4beds
3,252sqft
Single Family Residence
Built in 1996
10,018 Square Feet Lot
$940,600 Zestimate®
$--/sqft
$5,185 Estimated rent
Home value
$940,600
$894,000 - $988,000
$5,185/mo
Zestimate® history
Owner options
List your home for rent
$5,185/mo
Rent Zestimate®
Find your next renter with Zillow Rental Manager. Plus, with online applications, you can quickly screen prospective tenants – for free.
$5,185/mo
Rent Zestimate®
Refinance and save
$850/mo
Est. payment
Refinancing to a lower rate could help reduce your monthly payments and save thousands over the life of the loan.
$850/mo
Est. payment
Explore your selling options
Work with a Zillow partner agent
Leverage their expertise and Zillow's premium Showcase listings to get your home seen by more buyers.
Get startedList with your own agent
Get your home in front of millions of buyers by listing it on Zillow.
Learn how to do itSell it yourself
Take full control of how buyers see your home on Zillow by listing For Sale by Owner (FSBO).
List your homeWhat's special
Private backyard oasisAbundant natural lightRich wood floorsSeparate spaNatural stone countertopsRefined designer details throughoutTree-lined streets
Zillow last checked:
Listing updated:
Listed by:
Jonathan Roberts 0648745 469-240-2600,
Keller Williams Frisco Stars 972-712-9898,
Harlow Hagee 0683093 214-384-6974,
Keller Williams Frisco Stars
Bought with:
Tabi Imah, 0774835
Pinnacle Realty Advisors
Source: NTREIS,MLS#: 21342354
Facts & features
Interior
Bedrooms & bathrooms
- Bedrooms: 4
- Bathrooms: 4
- Full bathrooms: 3
- 1/2 bathrooms: 1
Primary bedroom
- Features: Ceiling Fan(s), Walk-In Closet(s)
- Level: First
- Dimensions: 19 x 16
Bedroom
- Features: Ceiling Fan(s), Walk-In Closet(s)
- Level: First
- Dimensions: 12 x 11
Bedroom
- Features: Ceiling Fan(s), Walk-In Closet(s)
- Level: Second
- Dimensions: 11 x 11
Bedroom
- Features: Ceiling Fan(s), Walk-In Closet(s)
- Level: Second
- Dimensions: 11 x 11
Primary bathroom
- Features: Built-in Features, Dual Sinks, Garden Tub/Roman Tub, Stone Counters, Separate Shower
- Level: First
- Dimensions: 14 x 10
Breakfast room nook
- Level: First
- Dimensions: 12 x 11
Den
- Features: Ceiling Fan(s)
- Level: Second
- Dimensions: 14 x 13
Dining room
- Level: First
- Dimensions: 13 x 11
Family room
- Features: Breakfast Bar, Ceiling Fan(s), Fireplace
- Level: First
- Dimensions: 20 x 18
Other
- Features: En Suite Bathroom
- Level: First
- Dimensions: 9 x 4
Other
- Features: Dual Sinks, Jack and Jill Bath, Stone Counters
- Level: Second
- Dimensions: 14 x 9
Half bath
- Level: First
- Dimensions: 7 x 5
Kitchen
- Features: Breakfast Bar, Built-in Features, Butler's Pantry, Kitchen Island, Pantry, Stone Counters
- Level: First
- Dimensions: 15 x 13
Living room
- Level: First
- Dimensions: 15 x 12
Loft
- Level: Second
- Dimensions: 10 x 4
Heating
- Central, Natural Gas
Cooling
- Central Air, Ceiling Fan(s)
Appliances
- Included: Dishwasher, Electric Cooktop, Electric Oven, Disposal, Microwave, Refrigerator, Wine Cooler
Features
- Chandelier, Decorative/Designer Lighting Fixtures, Double Vanity, High Speed Internet, Kitchen Island, Open Floorplan, Pantry, Cable TV, Walk-In Closet(s)
- Flooring: Carpet, Ceramic Tile, Wood
- Has basement: No
- Number of fireplaces: 1
- Fireplace features: Gas, Gas Log
Interior area
- Total interior livable area: 3,252 sqft
Property
Parking
- Total spaces: 3
- Parking features: Door-Multi, Door-Single, Driveway, Garage, Garage Door Opener, Garage Faces Rear
- Attached garage spaces: 3
Features
- Levels: Two
- Stories: 2
- Pool features: Gunite, Heated, In Ground, Pool, Pool/Spa Combo, Waterfall, Water Feature
Lot
- Size: 10,018 Square Feet
Details
- Parcel number: R338400B01001
Construction
Type & style
- Home type: SingleFamily
- Architectural style: Traditional,Detached
- Property subtype: Single Family Residence
Materials
- Brick
- Foundation: Slab
- Roof: Composition
Condition
- Year built: 1996
Utilities & green energy
- Sewer: Public Sewer
- Water: Public
- Utilities for property: Electricity Connected, Natural Gas Available, Phone Available, Sewer Available, Separate Meters, Underground Utilities, Water Available, Cable Available
Community & HOA
Community
- Features: Curbs, Sidewalks
- Subdivision: Starwood Ph One Village 1
HOA
- Has HOA: Yes
- Services included: All Facilities, Association Management, Maintenance Grounds
- HOA fee: $850 quarterly
- HOA name: Cma
- HOA phone: 972-335-3681
Location
- Region: Frisco
Financial & listing details
- Tax assessed value: $849,044
- Annual tax amount: $14,226
- Date on market: 7/31/2026
- Cumulative days on market: 18 days
- Listing terms: Cash,Conventional,FHA,Texas Vet,VA Loan
Price history
| Date | Event | Price |
|---|---|---|
| 9/25/2026 | Sold | -- |
Source: NTREIS #21342354 Report a problem | ||
| 8/23/2026 | Pending sale | $965,000$297/sqft |
Source: NTREIS #21342354 Report a problem | ||
| 7/31/2026 | Listed for sale | $965,000+1.6%$297/sqft |
Source: NTREIS #21342354 Report a problem | ||
| 6/29/2026 | Listing removed | $949,900$292/sqft |
Source: NTREIS #21226942 Report a problem | ||
| 6/25/2026 | Listed for sale | $949,900$292/sqft |
Source: NTREIS #21226942 Report a problem | ||
| 6/20/2026 | Contingent | $949,900$292/sqft |
Source: NTREIS #21226942 Report a problem | ||
| 6/9/2026 | Price change | $949,900-2.1%$292/sqft |
Source: NTREIS #21226942 Report a problem | ||
| 5/15/2026 | Price change | $969,900-0.5%$298/sqft |
Source: NTREIS #21226942 Report a problem | ||
| 4/23/2026 | Price change | $975,000-2.5%$300/sqft |
Source: NTREIS #21226942 Report a problem | ||
| 4/2/2026 | Listed for sale | $1,000,000+48.1%$308/sqft |
Source: NTREIS #21226942 Report a problem | ||
| 7/30/2020 | Sold | -- |
Source: Agent Provided Report a problem | ||
| 7/21/2020 | Pending sale | $675,000$208/sqft |
Source: Listing Results, LLC #14345947 Report a problem | ||
| 7/6/2020 | Price change | $675,000-1.5%$208/sqft |
Source: Listing Results, LLC #14345947 Report a problem | ||
| 6/13/2020 | Price change | $685,000-2%$211/sqft |
Source: Listing Results, LLC #14345947 Report a problem | ||
| 5/5/2020 | Listed for sale | $699,000+74.8%$215/sqft |
Source: Owner Report a problem | ||
| 6/23/2012 | Listing removed | $399,900$123/sqft |
Source: Ebby Halliday Realtors #11771080 Report a problem | ||
| 5/15/2012 | Listed for sale | $399,900$123/sqft |
Source: Ebby Halliday Realtors #11771080 Report a problem | ||
Public tax history
| Year | Property taxes | Tax assessment |
|---|---|---|
| 2025 | $14,226 -2.2% | $849,044 -0.1% |
| 2024 | $14,553 -11.3% | $849,561 -12.4% |
| 2023 | $16,398 +51.3% | $970,127 +44.7% |
| 2022 | $10,837 +0.7% | $670,262 +10% |
| 2021 | $10,758 -3.6% | $609,329 +3.7% |
| 2020 | $11,165 +0.3% | $587,429 +1.8% |
| 2019 | $11,135 -3.8% | $577,278 +1.3% |
| 2018 | $11,570 +9.4% | $569,686 +2.7% |
| 2017 | $10,575 | $554,662 +11% |
| 2016 | $10,575 +11.7% | $499,737 +3.5% |
| 2015 | $9,469 | $483,071 +11% |
| 2014 | $9,469 | $435,378 +5.2% |
| 2013 | -- | $413,808 +2.5% |
| 2012 | -- | $403,578 -0.2% |
| 2011 | -- | $404,409 +6.4% |
| 2010 | -- | $380,000 |
| 2009 | -- | $380,000 -3.9% |
| 2008 | -- | $395,500 -2.3% |
| 2007 | -- | $404,724 +0.3% |
| 2006 | -- | $403,430 -0.3% |
| 2005 | -- | $404,542 +12.6% |
| 2004 | -- | $359,199 +0.6% |
| 2003 | -- | $357,212 -2.3% |
| 2002 | -- | $365,721 +6.1% |
| 2001 | -- | $344,834 +2.9% |
| 2000 | -- | $335,051 |
Find assessor info on the county website
Neighborhood: Starwood
Nearby homes
- $874,4004 bd4 ba3.5k sqft5429 Quail Run, Frisco, TX 75034Off Market

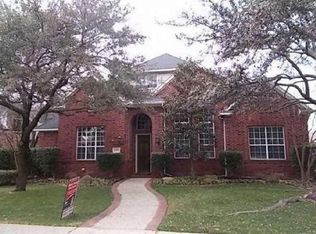
- $--4 bd5 ba3.6k sqft5373 Quail Run, Frisco, TX 75034Auction
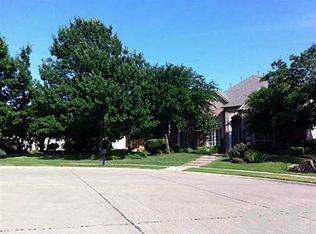
- $999,4004 bd4 ba3.6k sqft5403 Widgeon Way, Frisco, TX 75034Off Market
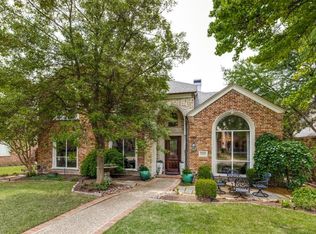
- $--4 bd3 ba3.9k sqft5349 Quail Run, Frisco, TX 75034Sold
- $1,171,8004 bd3 ba4.1k sqft5453 Quail Run, Frisco, TX 75034Off Market
- $1,009,3005 bd4 ba3.8k sqft5400 Widgeon Way, Frisco, TX 75034Off Market
- $864,7004 bd3 ba3.7k sqft5426 Quail Run, Frisco, TX 75034Off Market
- $915,1004 bd3 ba3.3k sqft5402 Quail Run, Frisco, TX 75034Off Market
Nearby schools
GreatSchools rating
- 8/10Spears Elementary SchoolGrades: PK-5Distance: 1.1 mi
- 9/10Hunt Middle SchoolGrades: 6-8Distance: 1.1 mi
- 7/10Frisco High SchoolGrades: 9-12Distance: 0.5 mi
Schools provided by the listing agent
- Elementary: Spears
- Middle: Hunt
- High: Frisco
- District: Frisco ISD
Source: NTREIS. This data may not be complete. We recommend contacting the local school district to confirm school assignments for this home.
Get a cash offer in 3 minutes
Find out how much your home could sell for in as little as 3 minutes with a no-obligation cash offer.
Estimated market value
$940,600
Get a cash offer in 3 minutes
Find out how much your home could sell for in as little as 3 minutes with a no-obligation cash offer.
Estimated market value
$940,600
- Texas
- Collin County
- Frisco
- 75034
- Starwood
- 5405 Quail Run
