Skip main navigation
Sold for $430,000
  • $430,000

    5405 Rainwood Dr, Fredericksburg, VA 22407

    3beds
    1,713sqft
    Single Family Residence
    Built in 1987
    0.28 Acres Lot
    $444,900 Zestimate®
    $251/sqft
    $2,483 Estimated rent

    Home value

    $444,900

    $423,000 - $467,000

    $2,483/mo

    Zestimate® history
    Loading
    Loading...

    Owner options

    List your home for rent

    $2,483/mo

    Rent Zestimate®

    Find your next renter with Zillow Rental Manager. Plus, with online applications, you can quickly screen prospective tenants – for free.

    Learn more

    $2,483/mo

    Rent Zestimate®

    Refinance and save

    $2,567/mo

    Est. payment

    Refinancing to a lower rate could help reduce your monthly payments and save thousands over the life of the loan.

    See today's rates

    $2,567/mo

    Est. payment

    Explore your selling options

    Work with a Zillow partner agent

    Leverage their expertise and Zillow's premium Showcase listings to get your home seen by more buyers.

    Get started

    List with your own agent

    Get your home in front of millions of buyers by listing it on Zillow.

    Learn how to do it

    Sell it yourself

    Take full control of how buyers see your home on Zillow by listing For Sale by Owner (FSBO).

    List your home

    What's special

    Well maintained homeAdorable colonialCustom built - insLittle fairy doorTall treesTemperature controlled roomNew refrigerator
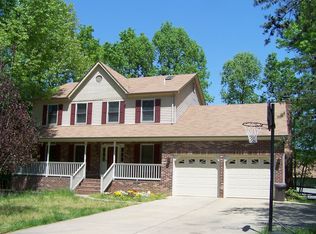
    PRICE REDUCED!!! Welcome home to this adorable colonial in 22407! This well maintained home has been updated and cared for since purchase. This 3 bedroom 2.5 bath home is near shopping, dining and commuter roads in Fredericksburg. All new waterproof engineered hardwoods have been installed throughout the home. The seller also had custom built-ins put in the primary bedroom closet, and beside the fireplace in the living room. There has also been a new refrigerator installed recently as well as new fans and lights around the home. The bathrooms have all been updated within the last few years, including high end vanities and wallpaper. The most magical thing about this home beyond its cuteness is the little fairy door that resides in the baseboard by the front door! There is a nice sized deck off the back of the home for outdoor living and tall trees provide cooling shade in the summertime. Wood paneling adorns the ceiling of the dining room adding visual interest and giving warmth to the space. Skylights in the bathrooms add natural light. Garage was converted back from a temperature controlled room, but still has a heating/cooling window unit and laminate wood floors if someone wanted to convert it back for a gym or flex space. Tool shed conveys as well. Come check out this gem!

    Zillow last checked:

    Listing updated:

    Listed by:

    Emma Stoddard 540-760-7788,

    Hometown Realty Services, Inc.

    Bought with:

    Mary Jordan, 0225226491

    United Real Estate Richmond, LLC

    Source: Bright MLS,MLS#: VASP2023736MLS Logo

    Facts & features

    Interior

    Bedrooms & bathrooms
    • Bedrooms: 3
    • Bathrooms: 3
    • Full bathrooms: 2
    • 1/2 bathrooms: 1
    • Main level bathrooms: 1
    Basement
    • Area: 0
    Heating
    • Heat Pump, Electric
    Cooling
    • Central Air, Electric
    Appliances
    • Included: Microwave, Dishwasher, Disposal, Refrigerator, Oven, Electric Water Heater
    Features
    • Attic, Ceiling Fan(s), Dining Area, Family Room Off Kitchen, Floor Plan - Traditional
    • Flooring: Hardwood
    • Has basement: No
    • Number of fireplaces: 1
    Interior area
    • Total structure area: 1,713
    • Total interior livable area: 1,713 sqft
    • Finished area above ground: 1,713
    • Finished area below ground: 0

    Property

    Parking
    • Total spaces: 1
    • Parking features: Garage Faces Front, Attached, Driveway
    • Attached garage spaces: 1
    • Has uncovered spaces: Yes
    Accessibility
    • Accessibility features: None
    Features
    • Levels: Two
    • Stories: 2
    • Pool features: None
    Lot
    • Size: 0.28 Acres
    Details
    • Additional structures: Above Grade, Below Grade
    • Parcel number: 23J287
    • Zoning: R1
    • Special conditions: Standard

    Construction

    Type & style
    • Home type: SingleFamily
    • Architectural style: Colonial
    • Property subtype: Single Family Residence
    Materials
    • Vinyl Siding
    • Foundation: Crawl Space
    Condition
    • New construction: No
    • Year built: 1987

    Utilities & green energy

    • Sewer: Public Sewer
    • Water: Public

    Community & HOA

    Community
    • Subdivision: Leavells Crossing
    HOA
    • Has HOA: Yes
    • Amenities included: Common Grounds
    • Services included: Common Area Maintenance
    • HOA fee: $68 annually
    • HOA name: LEAVELLS CROSSING
    Location
    • Region: Fredericksburg

    Financial & listing details

    • Price per square foot: $251/sqft
    • Tax assessed value: $261,900
    • Annual tax amount: $1,932
    • Date on market: 3/22/2024
    • Listing agreement: Exclusive Right To Sell
    • Inclusions: Built-ins In Primary Closet, Kitchen Shelving
    • Exclusions: Living Room And Office Shelving
    • Ownership: Fee Simple

    Price history

    DateEventPrice
    5/20/2024Sold$430,000+2.6%$251/sqft
    Source: Bright MLS #VASP2023736 Report a problem
    4/25/2024Contingent$419,000$245/sqft
    Source: Bright MLS #VASP2023736 Report a problem
    4/22/2024Price change$419,000-2.6%$245/sqft
    Source: Bright MLS #VASP2023736 Report a problem
    4/12/2024Listed for sale$430,000$251/sqft
    Source: Bright MLS #VASP2023736 Report a problem
    4/6/2024Contingent$430,000$251/sqft
    Source: Bright MLS #VASP2023736 Report a problem
    3/28/2024Price change$430,000-4.4%$251/sqft
    Source: Bright MLS #VASP2023736 Report a problem
    3/22/2024Listed for sale$449,900+63.6%$263/sqft
    Source: Bright MLS #VASP2023736 Report a problem
    11/4/2019Sold$275,000$161/sqft
    Source: Public Record Report a problem
    10/4/2019Pending sale$275,000$161/sqft
    Source: Samson Properties #VASP215726 Report a problem
    9/26/2019Price change$275,000-1.8%$161/sqft
    Source: Samson Properties #VASP215726 Report a problem
    9/10/2019Price change$280,000-1.4%$163/sqft
    Source: Samson Properties #VASP215726 Report a problem
    9/4/2019Price change$284,000-1.7%$166/sqft
    Source: Samson Properties #VASP215726 Report a problem
    8/26/2019Listed for sale$289,000+25.9%$169/sqft
    Source: Samson Properties #VASP215726 Report a problem
    7/29/2016Sold$229,500-2.3%$134/sqft
    Source: Public Record Report a problem
    5/2/2016Listed for sale$235,000-14.5%$137/sqft
    Source: RE/MAX Specialists #SP9639133 Report a problem
    3/2/2005Sold$274,900+77.4%$160/sqft
    Source: Public Record Report a problem
    11/25/2002Sold$155,000$90/sqft
    Source: Public Record Report a problem

    Public tax history

    YearProperty taxesTax assessment
    2025$2,383 $324,500
    2024$2,383 +17.9%$324,500 +23.9%
    2023$2,021 +4.6%$261,900
    2022$1,932 +2.3%$261,900 +12.3%
    2021$1,888 $233,300
    2020$1,888 +2.4%$233,300 +7.2%
    2019$1,845 +1.7%$217,700
    2018$1,813 +12.9%$217,700 +15.2%
    2017$1,607 $189,000 +5.2%
    2016-- $179,700 +5.1%
    2015-- $170,900
    2014-- $170,900 +4.2%
    2013-- $164,000
    2012-- $164,000 -4.1%
    2011-- $171,000
    2010-- $171,000 -29.2%
    2009-- $241,400 +15.3%
    2007$1,298 +0.1%$209,400 +0.1%
    2006$1,296 +0.1%$209,100 +43.7%
    2005$1,295 +3.5%$145,500
    2004$1,251 +5.6%$145,500 +24%
    2003$1,185 $117,300
    2002$1,185 +4.1%$117,300 +10.2%
    2001$1,138 $106,400
    Find assessor info on the county website

    Neighborhood: 22407

    Nearby schools

    GreatSchools rating
    Schools provided by the listing agent
    • District: Spotsylvania County Public Schools

    Source: Bright MLS. This data may not be complete. We recommend contacting the local school district to confirm school assignments for this home.

    Get a cash offer in 3 minutes
    Find out how much your home could sell for in as little as 3 minutes with a no-obligation cash offer.
    Estimated market value
    $444,900
    Get a cash offer in 3 minutes
    Find out how much your home could sell for in as little as 3 minutes with a no-obligation cash offer.
    Estimated market value
    $444,900