CONTRACTOR'S DREAM! DON'T MISS THIS RARE OPPORTUNITY! To reside in a highly sought-after neighborhood of East Yorba Linda. This home
features 4 bedrooms, 3 bathrooms, a spacious great room or 5th bedroom, and nearly 3,000 SQFT of living space with a 4-car garage. The nice kitchen is attached to the family room with a cozy fireplace and large sliding glass doors that open to the generous backyard with mature landscaping and fruit
trees. Plenty of windows offer an abundance of natural light. The main floor offers a downstairs bedroom next to the hall bathroom. The double-door entryway opens into the sizeable living room, formal dining room, wet bar near the private laundry room, and an oversized storage closet under the winding wood staircase. Upstairs boasts a large primary suite with double walk-in closets. Down the hallway are the two good-sized secondary bedrooms and the great room perfect for entertaining extra guests. Located in the Prestigious Yorba Linda High School District and the Award-Winning Travis Ranch School District. Close to Yorba Regional Park, shopping, and restaurants. Conveniently near the 91 FRWY.
THIS IS A MUST SEE! WITH UPDATING AND A VISION THE POSSIBILITIES ARE ENDLESS!
Sold for $1,465,000
Listed by: Caldwell Realty • Diana Caldwell • Contact: 714-267-3925
Bought with: ReMax 2000 Realty
$1,465,000
5405 Roanoke Ave, Yorba Linda, CA 92887
4beds
2,989sqft
Single Family Residence
Built in 1987
10,400 Square Feet Lot
$1,736,300 Zestimate®
$490/sqft
$5,889 Estimated rent
Home value
$1,736,300
$1.61M - $1.86M
$5,889/mo
Zestimate® history
Owner options
List your home for rent
$5,889/mo
Rent Zestimate®
Find your next renter with Zillow Rental Manager. Plus, with online applications, you can quickly screen prospective tenants – for free.
$5,889/mo
Rent Zestimate®
Refinance and save
$9,214/mo
Est. payment
Refinancing to a lower rate could help reduce your monthly payments and save thousands over the life of the loan.
$9,214/mo
Est. payment
Explore your selling options
Work with a Zillow partner agent
Leverage their expertise and Zillow's premium Showcase listings to get your home seen by more buyers.
Get startedList with your own agent
Get your home in front of millions of buyers by listing it on Zillow.
Learn how to do itSell it yourself
Take full control of how buyers see your home on Zillow by listing For Sale by Owner (FSBO).
List your homeWhat's special
Zillow last checked:
Listing updated:
Listed by:
Diana Caldwell DRE #01091067 714267-3925,
Caldwell Realty
Bought with:
Qinfei Li, DRE #02179299
ReMax 2000 Realty
Alex Zhao, DRE #01749677
ReMax 2000 Realty
Source: CRMLS,MLS#: PW23221929 Originating MLS: California Regional MLS
Originating MLS: California Regional MLSFacts & features
Interior
Bedrooms & bathrooms
- Bedrooms: 4
- Bathrooms: 3
- Full bathrooms: 2
- 3/4 bathrooms: 1
- Main level bathrooms: 1
- Main level bedrooms: 1
Rooms
- Room types: Bedroom, Entry/Foyer, Family Room, Great Room, Kitchen, Laundry, Living Room, Primary Bedroom, Other
Primary bedroom
- Features: Primary Suite
Bedroom
- Features: Bedroom on Main Level
Bathroom
- Features: Bathtub, Closet, Dual Sinks, Full Bath on Main Level, Tile Counters, Tub Shower, Vanity
Kitchen
- Features: Kitchen Island, Kitchen/Family Room Combo, Tile Counters
Other
- Features: Walk-In Closet(s)
Cooling
- Central Air
Appliances
- Included: Built-In Range, Double Oven, Electric Cooktop, Electric Oven, Disposal, Gas Water Heater, Water To Refrigerator, Water Heater
- Laundry: Washer Hookup, Gas Dryer Hookup, Inside, Laundry Room
Features
- Wet Bar, Built-in Features, Block Walls, Ceiling Fan(s), Eat-in Kitchen, High Ceilings, Sunken Living Room, Tile Counters, Bedroom on Main Level, Primary Suite, Walk-In Closet(s)
- Flooring: Carpet, Tile
- Doors: Double Door Entry
- Windows: Blinds, Plantation Shutters, Screens
- Has fireplace: Yes
- Fireplace features: Family Room, Gas
- Common walls with other units/homes: No Common Walls
Interior area
- Total interior livable area: 2,989 sqft
Property
Parking
- Total spaces: 4
- Parking features: Door-Multi, Direct Access, Door-Single, Driveway, Garage Faces Front, Garage, Garage Door Opener, Private
- Attached garage spaces: 4
Accessibility
- Accessibility features: None
Features
- Levels: Two
- Stories: 2
- Entry location: Front Steps
- Patio & porch: Concrete, Covered, Front Porch, Open, Patio, Wood
- Pool features: None
- Spa features: None
- Fencing: Block,Wrought Iron
- Has view: Yes
- View description: Peek-A-Boo
Lot
- Size: 10,400 Square Feet
- Features: Back Yard, Front Yard, Sprinklers In Front, Lawn, Landscaped, Level, Near Park, Rectangular Lot, Sprinklers On Side, Street Level, Yard
Details
- Parcel number: 35169101
- Special conditions: Standard
Construction
Type & style
- Home type: SingleFamily
- Property subtype: Single Family Residence
Materials
- Foundation: Slab
- Roof: Spanish Tile
Condition
- Repairs Cosmetic
- New construction: No
- Year built: 1987
Utilities & green energy
- Sewer: Public Sewer
- Water: Public
- Utilities for property: Cable Connected, Electricity Connected, Natural Gas Connected, Sewer Connected, Water Connected
Community & HOA
Community
- Features: Curbs, Street Lights, Sidewalks, Park
- Subdivision: Yorba Linda Homes (Yrlh)
Location
- Region: Yorba Linda
Financial & listing details
- Price per square foot: $490/sqft
- Tax assessed value: $1,524,186
- Date on market: 12/8/2023
- Cumulative days on market: 2 days
- Listing terms: Cash,Cash to New Loan,Conventional
Price history
| Date | Event | Price |
|---|---|---|
| 1/12/2024 | Sold | $1,465,000-2.3%$490/sqft |
Source:  CRMLS #PW23221929 Report a problem CRMLS #PW23221929 Report a problem | ||
| 1/7/2024 | Pending sale | $1,499,888$502/sqft |
Source: CRMLS #PW23221929 Report a problem | ||
| 12/14/2023 | Contingent | $1,499,888$502/sqft |
Source: CRMLS #PW23221929 Report a problem | ||
| 12/8/2023 | Listed for sale | $1,499,888$502/sqft |
Source: CRMLS #PW23221929 Report a problem | ||
Public tax history
| Year | Property taxes | Tax assessment |
|---|---|---|
| 2026 | -- | $1,524,186 +2% |
| 2025 | $17,174 +140.2% | $1,494,300 +172.8% |
| 2024 | $7,148 +4% | $547,835 +2% |
| 2023 | $6,871 +1.6% | $537,094 +2% |
| 2022 | $6,761 +2% | $526,563 +2% |
| 2021 | $6,627 +1.7% | $516,239 +1% |
| 2020 | $6,515 | $510,946 +2% |
| 2019 | $6,515 +3.5% | $500,928 +2% |
| 2018 | $6,293 +3.3% | $491,106 +2% |
| 2017 | $6,090 | $481,477 +2% |
| 2016 | $6,090 +4.7% | $472,037 +1.5% |
| 2015 | $5,814 +4.2% | $464,947 +2% |
| 2014 | $5,580 | $455,840 +0.5% |
| 2013 | -- | $453,780 +2% |
| 2012 | -- | $444,883 +2% |
| 2011 | -- | $436,160 +0.8% |
| 2010 | -- | $432,901 -0.2% |
| 2009 | -- | $433,931 +2% |
| 2008 | -- | $425,423 +2% |
| 2007 | -- | $417,082 +2% |
| 2006 | -- | $408,904 +2% |
| 2005 | -- | $400,887 +2% |
| 2004 | -- | $393,027 +1.9% |
| 2003 | -- | $385,824 +2% |
| 2002 | -- | $378,259 +2% |
| 2001 | $4,186 +1.9% | $370,843 +2% |
| 2000 | $4,109 | $363,572 |
Find assessor info on the county website
Neighborhood: 92887
Nearby homes
- $1,661,6004 bd3 ba2.3k sqft5415 Roanoke Ave, Yorba Linda, CA 92887Off Market
- $1,610,3004 bd3 ba2.5k sqft5395 Roanoke Ave, Yorba Linda, CA 92887Off Market
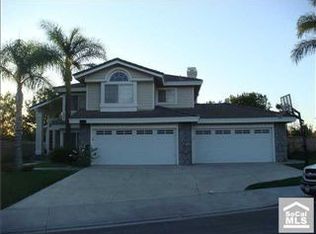
- $1,453,3003 bd3 ba2.7k sqft5425 Roanoke Ave, Yorba Linda, CA 92887Off Market
- $1,816,7004 bd3 ba2.6k sqft21700 Todd Ave, Yorba Linda, CA 92887Off Market
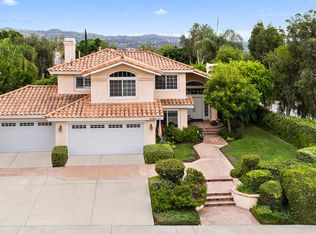
- $1,745,0004 bd3 ba2.9k sqft5385 Roanoke Ave, Yorba Linda, CA 92887Off Market
- $1,599,4003 bd3 ba2.3k sqft21700 Feather Ave, Yorba Linda, CA 92887Off Market
- $1,234,2002 bd3 ba2k sqft5435 Roanoke Ave, Yorba Linda, CA 92887Off Market
- $1,500,0004 bd3 ba2.2k sqft21695 Todd Ave, Yorba Linda, CA 92887Sold
Nearby schools
GreatSchools rating
- 7/10Travis Ranch SchoolGrades: K-8Distance: 0.3 mi
- 10/10Yorba Linda High SchoolGrades: 9-12Distance: 2.2 mi
Schools provided by the listing agent
- Elementary: Travis Ranch
- Middle: Travis Ranch
- High: Yorba Linda
Source: CRMLS. This data may not be complete. We recommend contacting the local school district to confirm school assignments for this home.
Get a cash offer in 3 minutes
Find out how much your home could sell for in as little as 3 minutes with a no-obligation cash offer.
Estimated market value
$1,736,300
Get a cash offer in 3 minutes
Find out how much your home could sell for in as little as 3 minutes with a no-obligation cash offer.
Estimated market value
$1,736,300
- California
- Orange County
- Yorba Linda
- 92887
- 5405 Roanoke Ave
Nearby cities
Nearby zip codes
Other Yorba Linda Topics
