Skip main navigation
Sold for $415,000
  • $415,000

    5405 Seaspray Ln, Raleigh, NC 27610

    4beds
    2,258sqft
    Single Family Residence
    Built in 2002
    6,969 Square Feet Lot
    $399,900 Zestimate®
    $184/sqft
    $2,248 Estimated rent

    Home value

    $399,900

    $376,000 - $424,000

    $2,248/mo

    Zestimate® history
    Loading
    Loading...

    Owner options

    List your home for rent

    $2,248/mo

    Rent Zestimate®

    Find your next renter with Zillow Rental Manager. Plus, with online applications, you can quickly screen prospective tenants – for free.

    Learn more

    $2,248/mo

    Rent Zestimate®

    Refinance and save

    $2,813/mo

    Est. payment

    Refinancing to a lower rate could help reduce your monthly payments and save thousands over the life of the loan.

    See today's rates

    $2,813/mo

    Est. payment

    Explore your selling options

    Work with a Zillow partner agent

    Leverage their expertise and Zillow's premium Showcase listings to get your home seen by more buyers.

    Get started

    List with your own agent

    Get your home in front of millions of buyers by listing it on Zillow.

    Learn how to do it

    Sell it yourself

    Take full control of how buyers see your home on Zillow by listing For Sale by Owner (FSBO).

    List your home

    What's special

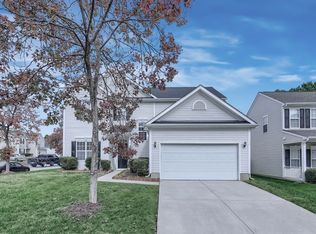
    **Beautiful, Functional & Move-In Ready!** This stunning two-story home offers the perfect blend of comfort, convenience, and functionality. Designed to maximize natural light, the major living spaces feel bright and welcoming. The attached garage is pre-wired for an electric vehicle charging station, ensuring modern convenience. The lawn irrigation system keeps the yard lush and green with minimal effort. Step into the backyard and discover a versatile workshop, complete with electricity, air conditioning, and heating—ideal for hobbies, storage, or a private retreat. Located just minutes from Knightdale, Downtown Raleigh, and major highways including 440, 540, and 87, this home offers easy access to everything the area has to offer. Don't miss your chance to make **5405 Seaspray Lane** your home—just in time for summer fun!

    Zillow last checked:

    Listing updated:

    Listed by:

    Patrick William Dunn 919-791-8813,

    Commission Realty, LLC,

    Melda Dunn 252-767-6780,

    Commission Realty, LLC

    Bought with:

    Glen Bulloss, 295950

    Glen Bulloss Realty

    Source: Doorify MLS,MLS#: 10085585MLS Logo

    Facts & features

    Interior

    Bedrooms & bathrooms
    • Bedrooms: 4
    • Bathrooms: 3
    • Full bathrooms: 2
    • 1/2 bathrooms: 1
    Primary bedroom
    • Level: Second
    • Dimensions: 1,410 x 167
    Bedroom 2
    • Level: Second
    • Dimensions: 96 x 1,111
    Bedroom 3
    • Level: Second
    • Area: 129362 Square Feet
    • Dimensions: 911 x 142
    Breakfast room
    • Description: Breakfast Nook
    • Level: First
    • Area: 9922 Square Feet
    • Dimensions: 82 x 121
    Dining room
    • Level: First
    • Area: 12432 Square Feet
    • Dimensions: 111 x 112
    Family room
    • Level: First
    • Dimensions: 1,411 x 173
    Kitchen
    • Level: First
    • Area: 10527 Square Feet
    • Dimensions: 87 x 121
    Laundry
    • Level: Second
    • Area: 4278 Square Feet
    • Dimensions: 69 x 62
    Living room
    • Level: First
    • Area: 12099 Square Feet
    • Dimensions: 111 x 109
    Office
    • Level: Second
    • Area: 16638 Square Feet
    • Dimensions: 141 x 118
    Office
    • Description: Can be used as Flex Room
    • Level: Second
    • Area: 92922 Square Feet
    • Dimensions: 911 x 102
    Heating
    • Central
    Cooling
    • Central Air, Ceiling Fan(s)
    Appliances
    • Included: Dishwasher, Exhaust Fan, Electric Range, Microwave
    • Laundry: Laundry Room, Upper Level
    Features
    • Flooring: Carpet, Wood
    • Doors: Storm Door(s)
    Interior area
    • Total structure area: 2,258
    • Total interior livable area: 2,258 sqft
    • Finished area above ground: 2,258
    • Finished area below ground: 0

    Property

    Parking
    • Total spaces: 4
    • Parking features: Attached, Driveway, Garage
    • Garage spaces: 2
    • Uncovered spaces: 2
    Features
    • Levels: Two
    • Stories: 2
    • Exterior features: Storage
    • Fencing: Back Yard
    Lot
    • Size: 6,969 Square Feet
    Details
    • Additional structures: Workshop
    • Parcel number: 1734514936
    • Special conditions: Standard
    • Other equipment: Other

    Construction

    Type & style
    • Home type: SingleFamily
    • Architectural style: Traditional
    • Property subtype: Single Family Residence
    Materials
    • Vinyl Siding
    • Foundation: Slab
    • Roof: Shingle
    Condition
    • New construction: No
    • Year built: 2002

    Utilities & green energy

    • Sewer: Public Sewer
    • Water: Public

    Community & HOA

    Community
    • Features: Pool, Street Lights
    • Security: Security System
    • Subdivision: Summer Place
    HOA
    • Has HOA: Yes
    • Services included: None
    • HOA fee: $170 quarterly
    • HOA name: Sentry Management
    • HOA phone: 919-790-8000
    Location
    • Region: Raleigh

    Financial & listing details

    • Price per square foot: $184/sqft
    • Tax assessed value: $380,594
    • Annual tax amount: $3,325
    • Date on market: 4/1/2025
    • Listing agreement: Exclusive Right To Sell
    • Listing terms: Cash,Conventional,FHA,VA Loan

    Price history

    DateEventPrice
    5/28/2025Sold$415,000$184/sqft
    Source: Doorify MLS #10085585 Report a problem
    4/7/2025Pending sale$415,000$184/sqft
    Source: Doorify MLS #10085585 Report a problem
    4/1/2025Listed for sale$415,000+112.9%$184/sqft
    Source: Doorify MLS #10085585 Report a problem
    7/26/2011Listing removed$194,900$86/sqft
    Source: L and F/Fonville Morisey Realty #1679255 Report a problem
    3/17/2011Price change$194,900-2.5%$86/sqft
    Source: L and F/Fonville Morisey Realty #1679255 Report a problem
    3/1/2011Listed for sale$199,900-4.8%$89/sqft
    Source: L and F/Fonville Morisey Realty #1679255 Report a problem
    12/4/2010Listing removed$209,900$93/sqft
    Source: Fonville Morisey - 5925 Falls of Neuse #1679255 Report a problem
    11/13/2010Listed for sale$209,900+26.4%$93/sqft
    Source: Fonville Morisey - 5925 Falls of Neuse #1679255 Report a problem
    12/16/2002Sold$166,000$74/sqft
    Source: Public Record Report a problem

    Public tax history

    YearProperty taxesTax assessment
    2025$3,339 +0.4%$380,594
    2024$3,325 +29.6%$380,594 +62.9%
    2023$2,566 +7.6%$233,601
    2022$2,385 +4%$233,601
    2021$2,293 +1.8%$233,601
    2020$2,251 +8.5%$233,601 +31.7%
    2019$2,075 $177,352
    2018$2,075 +11.3%$177,352
    2017$1,865 +2.1%$177,352
    2016$1,827 -7.4%$177,352 -5.9%
    2015$1,972 +5.4%$188,525
    2014$1,871 $188,525
    2013-- $188,525
    2012-- $188,525
    2011-- $188,525
    2010-- $188,525
    2009-- $188,525
    2008-- --
    2007-- --
    2006-- --
    2005-- --
    2004-- --
    2003-- --
    Find assessor info on the county website

    Neighborhood: Southeast Raleigh

    Nearby schools

    GreatSchools rating
    Schools provided by the listing agent
    • Elementary: Wake - Rogers Lane Elementary School
    • Middle: Wake - River Bend Middle School
    • High: Wake - Southeast Raleigh High

    Source: Doorify MLS. This data may not be complete. We recommend contacting the local school district to confirm school assignments for this home.

    Get a cash offer in 3 minutes
    Find out how much your home could sell for in as little as 3 minutes with a no-obligation cash offer.
    Estimated market value
    $399,900
    Get a cash offer in 3 minutes
    Find out how much your home could sell for in as little as 3 minutes with a no-obligation cash offer.
    Estimated market value
    $399,900