Skip main navigation
Closed
  • $745,000

    5405 Silver Creek Dr, Waxhaw, NC 28173

    4beds
    4,111sqft
    Single Family Residence
    Built in 2004
    0.43 Acres Lot
    $-- Zestimate®
    $181/sqft
    $4,829 Estimated rent

    Home value

    Not available

    Estimated sales range

    Not available

    $4,829/mo

    Zestimate® history
    Loading
    Loading...

    Owner options

    List your home for rent

    $4,829/mo

    Rent Zestimate®

    Find your next renter with Zillow Rental Manager. Plus, with online applications, you can quickly screen prospective tenants – for free.

    Learn more

    $4,829/mo

    Rent Zestimate®

    Refinance and save

    $5,256/mo

    Est. payment

    Refinancing to a lower rate could help reduce your monthly payments and save thousands over the life of the loan.

    See today's rates

    $5,256/mo

    Est. payment

    Explore your selling options

    Work with a Zillow partner agent

    Leverage their expertise and Zillow's premium Showcase listings to get your home seen by more buyers.

    Get started

    List with your own agent

    Get your home in front of millions of buyers by listing it on Zillow.

    Learn how to do it

    Sell it yourself

    Take full control of how buyers see your home on Zillow by listing For Sale by Owner (FSBO).

    List your home

    What's special

    Large rec roomLarge bonus roomFamily roomBreakfast roomPrimary bedroomWalk-in closetFour bedrooms
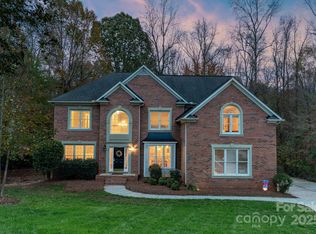
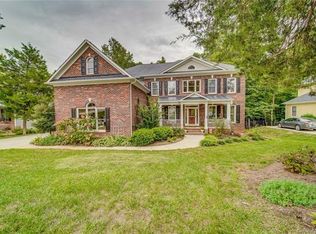
    Come see this well maintained home in the Silver Creek community of Waxhaw. The home has a large, private, salt water pool in the backyard. This home features a formal dining room, living room, office, large kitchen with granite counters, breakfast room and family room on the main level. The upper level has four bedrooms, including the primary bedroom. The primary bedroom has a large en suite with a shower and garden tub, and a walk-in closet. The upper level also has a large bonus room! The third floor is another large rec room!

    Zillow last checked:

    Listing updated:

    Listed by:

    Greg Martin Greg@MartinGroupProperties.com,

    MartinGroup Properties Inc

    Bought with:

    Josh Burnett

    EXP Realty LLC Ballantyne

    Source: Canopy MLS as distributed by MLS GRID,MLS#: 4231131MLS Logo

    Facts & features

    Interior

    Bedrooms & bathrooms
    • Bedrooms: 4
    • Bathrooms: 4
    • Full bathrooms: 3
    • 1/2 bathrooms: 1
    Primary bedroom
    • Level: Upper
    Bedroom s
    • Level: Upper
    Bedroom s
    • Level: Upper
    Bedroom s
    • Level: Upper
    Bathroom half
    • Level: Main
    Bathroom full
    • Level: Upper
    Bathroom full
    • Level: Upper
    Bathroom full
    • Level: Upper
    Bonus room
    • Level: Upper
    Breakfast
    • Level: Main
    Dining room
    • Level: Main
    Family room
    • Level: Main
    Kitchen
    • Level: Main
    Laundry
    • Level: Main
    Living room
    • Level: Main
    Office
    • Level: Main
    Recreation room
    • Level: Third
    Heating
    • Central, Floor Furnace, Natural Gas
    Cooling
    • Central Air, Electric
    Appliances
    • Included: Dishwasher, Gas Cooktop, Microwave, Wall Oven
    • Laundry: Inside, Laundry Room, Main Level
    Features
    • Breakfast Bar, Soaking Tub, Kitchen Island, Open Floorplan, Pantry, Walk-In Closet(s)
    • Flooring: Carpet, Tile, Wood
    • Doors: Insulated Door(s)
    • Windows: Insulated Windows
    • Has basement: No
    • Fireplace features: Family Room
    Interior area
    • Total structure area: 3,789
    • Total interior livable area: 4,111 sqft
    • Finished area above ground: 4,111
    • Finished area below ground: 0

    Property

    Parking
    • Total spaces: 3
    • Parking features: Driveway, Attached Garage, Garage Faces Side, Garage on Main Level
    • Attached garage spaces: 3
    • Has uncovered spaces: Yes
    Features
    • Levels: Two and a Half
    • Stories: 2.5
    • Patio & porch: Covered, Deck, Front Porch
    • Exterior features: Fire Pit
    • Has private pool: Yes
    • Pool features: Community, Outdoor Pool, Salt Water
    • Fencing: Back Yard
    Lot
    • Size: 0.43 Acres
    • Features: Cul-De-Sac
    Details
    • Parcel number: 06051230
    • Zoning: AM0
    • Special conditions: Standard

    Construction

    Type & style
    • Home type: SingleFamily
    • Property subtype: Single Family Residence
    Materials
    • Brick Partial, Hardboard Siding
    • Foundation: Crawl Space
    Condition
    • New construction: No
    • Year built: 2004

    Utilities & green energy

    • Sewer: Public Sewer
    • Water: City

    Community & HOA

    Community
    • Features: Clubhouse, Playground, Recreation Area, Street Lights, Tennis Court(s), Walking Trails
    • Subdivision: Silver Creek
    HOA
    • Has HOA: Yes
    • HOA fee: $946 annually
    • HOA name: Red Rock Mgmt
    Location
    • Region: Waxhaw

    Financial & listing details

    • Price per square foot: $181/sqft
    • Tax assessed value: $518,600
    • Annual tax amount: $4,096
    • Date on market: 3/6/2025
    • Cumulative days on market: 208 days
    • Listing terms: Cash,Conventional,VA Loan
    • Road surface type: Concrete

    Price history

    DateEventPrice
    12/1/2025Sold$745,000+0.7%$181/sqft
    Source: Canopy MLS as distributed by MLS GRID #4231131 Report a problem
    10/10/2025Price change$740,000-0.5%$180/sqft
    Source: Canopy MLS as distributed by MLS GRID #4231131 Report a problem
    9/22/2025Price change$744,000-0.7%$181/sqft
    Source: Canopy MLS as distributed by MLS GRID #4231131 Report a problem
    9/12/2025Price change$749,000-1.3%$182/sqft
    Source: Canopy MLS as distributed by MLS GRID #4231131 Report a problem
    8/14/2025Price change$759,000-2.1%$185/sqft
    Source: Canopy MLS as distributed by MLS GRID #4231131 Report a problem
    8/4/2025Price change$775,000-2.5%$189/sqft
    Source: Canopy MLS as distributed by MLS GRID #4231131 Report a problem
    6/14/2025Price change$795,000-0.6%$193/sqft
    Source: Canopy MLS as distributed by MLS GRID #4231131 Report a problem
    6/4/2025Price change$800,000-1.8%$195/sqft
    Source: Canopy MLS as distributed by MLS GRID #4231131 Report a problem
    5/27/2025Price change$815,000-1.2%$198/sqft
    Source: Canopy MLS as distributed by MLS GRID #4231131 Report a problem
    4/25/2025Price change$825,000-2.9%$201/sqft
    Source: Canopy MLS as distributed by MLS GRID #4231131 Report a problem
    3/6/2025Listed for sale$850,000+116.3%$207/sqft
    Source: Canopy MLS as distributed by MLS GRID #4231131 Report a problem
    8/21/2014Sold$393,000-1.8%$96/sqft
    Source: Canopy MLS as distributed by MLS GRID #3007377 Report a problem
    7/9/2014Pending sale$400,000$97/sqft
    Source: Allen Tate Company #3007377 Report a problem
    6/3/2014Price change$400,000-4.5%$97/sqft
    Source: Allen Tate Company #3007377 Report a problem
    5/23/2014Listed for sale$419,000$102/sqft
    Source: Allen Tate Company #3007377 Report a problem
    5/20/2014Pending sale$419,000$102/sqft
    Source: Allen Tate Company #3007377 Report a problem
    5/20/2014Listed for sale$419,000+5.3%$102/sqft
    Source: Allen Tate Company #3007377 Report a problem
    10/13/2004Sold$398,000$97/sqft
    Source: Public Record Report a problem

    Public tax history

    YearProperty taxesTax assessment
    2025$4,096 +19.7%$812,600 +56.7%
    2024$3,421 +1.9%$518,600
    2023$3,357 $518,600
    2022$3,357 +0.7%$518,600
    2021$3,335 -10.6%$518,600 +9.5%
    2020$3,732 -1.9%$473,800
    2019$3,803 $473,800
    2018$3,803 -6%$473,800
    2017$4,047 +3.3%$473,800
    2016$3,917 $473,800
    2015$3,917 +22.4%$473,800 +5.6%
    2014$3,201 $448,880
    2013-- $448,880
    2012-- $448,880
    2011-- $448,880
    2010-- $448,880 +3.1%
    2009$3,029 $435,430
    2008$3,029 +11.1%$435,430 +18.6%
    2007$2,726 +11.1%$367,220
    2006$2,453 $367,220
    2005-- $367,220 +607.6%
    2004-- $51,900 +107.6%
    2003-- $25,000
    Find assessor info on the county website

    Neighborhood: 28173

    Nearby schools

    GreatSchools rating
    Get pre-qualified for a loan
    At Zillow Home Loans, we can pre-qualify you in as little as 5 minutes with no impact to your credit score.

    An equal housing lender. NMLS #10287.