Skip main navigation
Sold for $468,000
  • $468,000

    5405 Spitfire Dr, Newport, MI 48166

    4beds
    3,318sqft
    Single Family Residence
    Built in 2003
    0.48 Acres Lot
    $488,800 Zestimate®
    $141/sqft
    $2,967 Estimated rent

    Home value

    $488,800

    $391,000 - $611,000

    $2,967/mo

    Zestimate® history
    Loading
    Loading...

    Owner options

    List your home for rent

    $2,967/mo

    Rent Zestimate®

    Find your next renter with Zillow Rental Manager. Plus, with online applications, you can quickly screen prospective tenants – for free.

    Learn more

    $2,967/mo

    Rent Zestimate®

    Refinance and save

    $2,979/mo

    Est. payment

    Refinancing to a lower rate could help reduce your monthly payments and save thousands over the life of the loan.

    See today's rates

    $2,979/mo

    Est. payment

    Explore your selling options

    Work with a Zillow partner agent

    Leverage their expertise and Zillow's premium Showcase listings to get your home seen by more buyers.

    Get started

    List with your own agent

    Get your home in front of millions of buyers by listing it on Zillow.

    Learn how to do it

    Sell it yourself

    Take full control of how buyers see your home on Zillow by listing For Sale by Owner (FSBO).

    List your home

    What's special

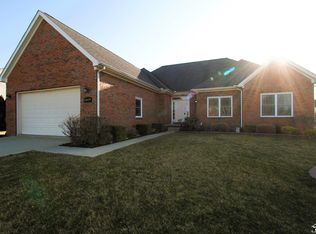
    Welcome to this beautiful 4-bedroom home that truly has it all! Incredible curb appeal to nearly a half-acre of outdoor space! As you arrive, you’ll notice the charming exterior, new front door & storm door (2024), $20K driveway addition (with large gate) completed in Spring 2025 perfect for that boat or motorhome! Inside, the open-concept main floor impresses with vaulted ceilings, abundant natural light, and quality finishes throughout. The eat-in kitchen features granite countertops, white subway tile backsplash, stainless steel appliances, new refrigerator in 2024, an eye-catching hood fan, and bar stools that stay!! A brand-new doorwall leads to the large patio and backyard, making indoor-outdoor living a breeze. In the great room, the 78" WALL MOUNTED TV stays along with remote-controlled blinds for added comfort and convenience. The main floor also includes a large luxurious primary suite with a custom closet organizer, double-sink vanity, and another new doorwall leading to the backyard. A convenient laundry/mudroom and a stylish half bath complete the main level. Upstairs, you'll find three generously sized bedrooms and a full bath — perfect for family or guests. The fully finished basement is built for entertaining and relaxation, offering a complete home theatre with projector, surround sound, built-in speakers, theatre lighting, seating, and a custom wet bar with granite counters, crown molding, refrigerator, two wine fridges, and bar stools. There’s also a playroom/workout space, a half bath, and tons of storage. Step outside to a large fenced backyard with a gazebo, firepit with chairs, outdoor dining set, and a storage shed -ALL INCLUDED! Additional recent upgrades include new back windows, new furnace and A/C (Aug 2024), sump pump (July 2024), Generac generator (April 2025), and a Ring doorbell. This move-in-ready home is packed with thoughtful updates, stylish finishes, and every amenity for modern living — truly a must-see!

    Zillow last checked:

    Listing updated:

    Listed by:

    Mary Stockert 734-652-7388,

    Berkshire Hathaway HomeServices Kee Realty Browns,

    Sarah Stoner 734-516-7167,

    Berkshire Hathaway HomeServices Kee Realty Browns

    Bought with:

    Danielle Monaghan, 6506046333

    Key Realty One LLC in Monroe

    Brandon Monaghan, 6506049463

    Key Realty One LLC in Monroe

    Source: Realcomp II,MLS#: 20251020475MLS Logo

    Facts & features

    Interior

    Bedrooms & bathrooms
    • Bedrooms: 4
    • Bathrooms: 4
    • Full bathrooms: 2
    • 1/2 bathrooms: 2
    Primary bedroom
    • Level: Entry
    • Area: 210
    • Dimensions: 15 X 14
    Bedroom
    • Level: Second
    • Area: 143
    • Dimensions: 11 X 13
    Bedroom
    • Level: Second
    • Area: 132
    • Dimensions: 12 X 11
    Bedroom
    • Level: Second
    • Area: 182
    • Dimensions: 13 X 14
    Primary bathroom
    • Level: Entry
    • Area: 120
    • Dimensions: 8 X 15
    Other
    • Level: Second
    • Area: 54
    • Dimensions: 9 X 6
    Other
    • Level: Basement
    • Area: 30
    • Dimensions: 6 X 5
    Other
    • Level: Entry
    • Area: 20
    • Dimensions: 4 X 5
    Kitchen
    • Level: Entry
    • Area: 154
    • Dimensions: 14 X 11
    Living room
    • Level: Entry
    • Area: 378
    • Dimensions: 21 X 18
    Heating
    • Forced Air, Natural Gas
    Cooling
    • Ceiling Fans, Central Air
    Appliances
    • Included: Bar Fridge, Dishwasher, Disposal, Dryer, Free Standing Gas Range, Free Standing Refrigerator, Microwave, Range Hood, Stainless Steel Appliances, Vented Exhaust Fan, Washer, Wine Refrigerator
    Features
    • Wet Bar
    • Basement: Finished,Full
    • Has fireplace: No
    Interior area
    • Total interior livable area: 3,318 sqft
    • Finished area above ground: 2,068
    • Finished area below ground: 1,250

    Property

    Parking
    • Total spaces: 2
    • Parking features: Two Car Garage, Attached
    • Attached garage spaces: 2
    Features
    • Levels: Two
    • Stories: 2
    • Entry location: GroundLevelwSteps
    • Patio & porch: Patio
    • Pool features: None
    • Fencing: Back Yard,Fenced
    Lot
    • Size: 0.48 Acres
    • Dimensions: 131 x 159.5
    Details
    • Parcel number: 580785900700
    • Special conditions: Short Sale No,Standard

    Construction

    Type & style
    • Home type: SingleFamily
    • Architectural style: Contemporary
    • Property subtype: Single Family Residence
    Materials
    • Brick, Vinyl Siding
    • Foundation: Basement, Poured
    • Roof: Asphalt
    Condition
    • New construction: No
    • Year built: 2003

    Utilities & green energy

    • Sewer: Public Sewer
    • Water: Public

    Community & HOA

    Community
    • Subdivision: MARSHALL FIELD SUB
    HOA
    • Has HOA: No
    Location
    • Region: Newport

    Financial & listing details

    • Price per square foot: $141/sqft
    • Tax assessed value: $174,182
    • Annual tax amount: $5,081
    • Date on market: 7/26/2025
    • Cumulative days on market: 3 days
    • Listing agreement: Exclusive Right To Sell
    • Listing terms: Cash,Conventional,FHA,Va Loan
    • Exclusions: Exclusion(s) Do Not Exist

    Price history

    DateEventPrice
    9/8/2025Sold$468,000-0.4%$141/sqft
    Source: Realcomp II #20251020475 Report a problem
    9/5/2025Pending sale$469,900$142/sqft
    Source: Realcomp II #20251020475 Report a problem
    7/26/2025Listed for sale$469,900+29.6%$142/sqft
    Source: Realcomp II #20251020475 Report a problem
    10/3/2022Sold$362,500-2%$109/sqft
    Source: Realcomp II #20221034706 Report a problem
    9/2/2022Pending sale$369,900$111/sqft
    Source: Realcomp II #20221034706 Report a problem
    8/26/2022Listed for sale$369,900+87.2%$111/sqft
    Source: Realcomp II #20221034706 Report a problem
    4/19/2013Sold$197,600+1.3%$60/sqft
    Source: Public Record Report a problem
    2/27/2013Listed for sale$195,000+75.4%$59/sqft
    Source: Goedert Real Estate #3438212 Report a problem
    2/17/2012Sold$111,200-31.8%$34/sqft
    Source: Public Record Report a problem
    2/24/2009Sold$163,000-6.9%$49/sqft
    Source: Agent Provided Report a problem
    12/8/2008Price change$175,000-7.9%$53/sqft
    Source: Prudential Real Estate #3423041 Report a problem
    10/26/2008Price change$190,000-9.1%$57/sqft
    Source: Prudential Real Estate #3423041 Report a problem
    10/14/2008Price change$209,000-5%$63/sqft
    Source: Prudential Real Estate #3423041 Report a problem
    7/5/2008Listed for sale$219,900$66/sqft
    Source: Prudential Real Estate #3423041 Report a problem

    Public tax history

    YearProperty taxesTax assessment
    2025$5,080 -34.6%$181,000 +4.3%
    2024$7,770 +114.6%$173,500 +7.8%
    2023$3,622 +3.9%$160,900 +7.3%
    2022$3,485 -1.4%$149,900 +15.5%
    2021$3,535 +59.1%$129,800 +10.7%
    2020$2,222 -33.7%$117,300 -7.5%
    2019$3,350 +1.8%$126,800 +7.4%
    2018$3,290 +2.4%$118,100
    2017$3,212 +4.9%$118,100 +5.4%
    2016$3,063 +0.9%$112,100 +9.6%
    2015$3,036 $102,300
    2014$3,036 $102,300 +4.8%
    2013-- $97,600 -0.9%
    2012-- $98,500 -6.5%
    2011-- $105,400 +1%
    2010-- $104,400 -9.8%
    2009-- $115,700 -12.9%
    2008-- $132,800 +7.3%
    2007-- $123,800 -6.4%
    2006-- $132,250 +4.3%
    2005-- $126,850 +361.3%
    2003-- $27,500
    2002-- $27,500
    2001-- $27,500
    Find assessor info on the county website

    Neighborhood: 48166

    Nearby schools

    GreatSchools rating
    Get a cash offer in 3 minutes
    Find out how much your home could sell for in as little as 3 minutes with a no-obligation cash offer.
    Estimated market value
    $488,800
    Get a cash offer in 3 minutes
    Find out how much your home could sell for in as little as 3 minutes with a no-obligation cash offer.
    Estimated market value
    $488,800