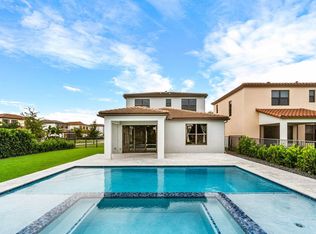
Welcome to this beautifully maintained Shoreline 3 model in the desirable Sky Cove community! Built in 2020, this 3-bedroom, 2.5-bath home offers 1,705 square feet of living space and a 2-car garage, all situated on a premium oversized corner lot. The first floor features an open-concept design with tile flooring throughout, a convenient half bath, and an upgraded kitchen showcasing granite countertops, upgraded cabinetry, and stainless steel appliances. Impact windows throughout the home provide added peace of mind, energy efficiency, and storm protection. Upstairs, you'll find a spacious primary suite with a walk-in closet and an en-suite bathroom featuring dual sinks and a walk-in shower. Two additional bedrooms, a full guest bathroom, and a conveniently located second-floor laundry room complete the upper level. This house features a water softener and a water filtration in the kitchen. Step outside to enjoy the covered patio overlooking the generously sized backyard, offering plenty of space to relax, entertain, or create your own outdoor retreat. Residents of Sky Cove enjoy community amenities including a fitness center and basketball court, adding to the appeal of this wonderful neighborhood.
Sold for $505,000
Zestimate®
$505,000
5405 STARFISH Road, Westlake, FL 33470
3beds
1,712sqft
Single Family Residence
Built in 2020
9,679 Square Feet Lot
$505,000 Zestimate®
$295/sqft
$3,593 Estimated rent
Home value
$505,000
$455,000 - $561,000
$3,593/mo
Zestimate® history
Owner options
List your home for rent
$3,593/mo
Rent Zestimate®
Find your next renter with Zillow Rental Manager. Plus, with online applications, you can quickly screen prospective tenants – for free.
$3,593/mo
Rent Zestimate®
Refinance and save
$3,767/mo
Est. payment
Refinancing to a lower rate could help reduce your monthly payments and save thousands over the life of the loan.
$3,767/mo
Est. payment
Explore your selling options
Work with a Zillow partner agent
Leverage their expertise and Zillow's premium Showcase listings to get your home seen by more buyers.
Get startedList with your own agent
Get your home in front of millions of buyers by listing it on Zillow.
Learn how to do itSell it yourself
Take full control of how buyers see your home on Zillow by listing For Sale by Owner (FSBO).
List your homeWhat's special
En-suite bathroomFull guest bathroomSecond-floor laundry roomGranite countertopsGenerously sized backyardSpacious primary suiteWater softener
Zillow last checked:
Listing updated:
Listed by:
Louis Moreno 305-492-9997,
Exit Realty Premier Elite,
Sallianne Serra 561-436-2458,
Exit Realty Premier Elite
Bought with:
Michael Alan Tavera, 3295445
United Real Estate Miami
Source: BeachesMLS,MLS#: B26058844 Originating MLS: BeachesMLS
Originating MLS: BeachesMLSFacts & features
Interior
Bedrooms & bathrooms
- Bedrooms: 3
- Bathrooms: 3
- Full bathrooms: 2
- 1/2 bathrooms: 1
- Main level bathrooms: 12
Primary bedroom
- Level: Second
- Area: 198.24
- Dimensions: 14.16 X 14
Kitchen
- Level: Main
- Area: 104.81
- Dimensions: 8.5 X 12.33
Living room
- Level: Main
- Area: 245
- Dimensions: 17.5 X 14
Heating
- Central
Cooling
- Central Air, Ceiling Fan(s)
Appliances
- Included: Dryer, Dishwasher, Electric Range, Freezer, Disposal, Ice Maker, Microwave, Water Purifier Owned, Refrigerator, Water Softener Owned, Water Softener, Tankless Water Heater, Water Heater, Water Purifier, Washer
- Laundry: Inside, Laundry Room, Upper Level
Features
- Dual Sinks, Entrance Foyer, High Ceilings, Kitchen Island, Living/Dining Room, Upper Level Primary, Walk-In Closet(s)
- Flooring: Carpet, Ceramic Tile
- Windows: Blinds, Drapes
- Has fireplace: No
Interior area
- Total structure area: 2,317
- Total interior livable area: 1,712 sqft
Property
Parking
- Total spaces: 6
- Parking features: Attached, Driveway, Garage, Garage Door Opener
- Attached garage spaces: 2
- Uncovered spaces: 4
Accessibility
- Accessibility features: None
Features
- Levels: Two
- Stories: 2
- Patio & porch: Covered, Patio
- Exterior features: Lighting, Outdoor Living Area
- Pool features: Association, Heated
Lot
- Size: 9,679 Square Feet
- Features: Corner Lot, < 1/4 Acre
Details
- Parcel number: 77404301150000520
- Zoning: R-2
- Special conditions: Standard
Construction
Type & style
- Home type: SingleFamily
- Architectural style: Contemporary
- Property subtype: Single Family Residence
Materials
- Block
- Roof: Concrete,Tile
Condition
- Resale
- New construction: No
- Year built: 2020
Details
- Builder model: Shoreline 3
- Builder name: Label & Co.
Utilities & green energy
- Sewer: Public Sewer
- Water: Public
- Utilities for property: Electricity Connected, Natural Gas Available, Sewer Connected, Water Connected
Community & HOA
Community
- Features: Home Owners Association, Gated, Street Lights, Sidewalks
- Security: Gated Community, Smoke Detector(s)
- Subdivision: SKY COVE
HOA
- Has HOA: Yes
- Amenities included: Basketball Court, Clubhouse, Dog Park, Fitness Center, Picnic Area, Playground, Park, Pool, Restaurant, Sidewalks, Trail(s)
- Services included: Common Areas
- HOA fee: $187 monthly
- HOA name: Sky Cove
Location
- Region: Loxahatchee
Financial & listing details
- Price per square foot: $295/sqft
- Tax assessed value: $334,242
- Annual tax amount: $7,553
- Date on market: 7/31/2026
- Cumulative days on market: 3 days
- Listing terms: Cash,Conventional,FHA,VA Loan
- Electric utility on property: Yes
Price history
| Date | Event | Price |
|---|---|---|
| 9/10/2026 | Sold | $505,000-3.8%$295/sqft |
Source:  BeachesMLS #B26058844 Report a problem BeachesMLS #B26058844 Report a problem | ||
| 7/31/2026 | Listed for sale | $525,000$307/sqft |
Source: BeachesMLS #B26058844 Report a problem | ||
Public tax history
Tax history is unavailable.
Neighborhood: Westlake
Nearby homes
- $575,0004 bd3 ba2.1k sqft5411 Starfish Rd, Loxahatchee, FL 33470Off Market
- $490,1003 bd2 ba1.6k sqft5417 Starfish Rd, Loxahatchee, FL 33470Off Market
- $600,0004 bd3 ba2.1k sqft16139 Sea Glass Way, Loxahatchee, FL 33470Sold
- $484,8003 bd2 ba1.4k sqft5423 Starfish Rd, Loxahatchee, FL 33470Off Market
- $565,3004 bd2 ba2.1k sqft5429 Starfish Rd, Loxahatchee, FL 33470Off Market
- $485,0003 bd2 ba1.6k sqft5406 Starfish Rd, Loxahatchee, FL 33470Sold
- $490,8003 bd2 ba1.6k sqft16157 Sea Glass Way, Loxahatchee, FL 33470Off Market
- $622,6004 bd2 ba2.1k sqft5412 Starfish Rd, Loxahatchee, FL 33470Off Market
Nearby schools
GreatSchools rating
- 6/10Loxahatchee Groves Elementary SchoolGrades: PK-5Distance: 3.5 mi
- 6/10Osceola Creek Middle SchoolGrades: 6-8Distance: 2.5 mi
- 4/10Seminole Ridge Community High SchoolGrades: 9-12Distance: 0.9 mi
Schools provided by the listing agent
- Elementary: Loxahatchee Groves
- Middle: Osceola Creek
- High: Seminole Ridge
Source: BeachesMLS. This data may not be complete. We recommend contacting the local school district to confirm school assignments for this home.
Get a cash offer in 3 minutes
Find out how much your home could sell for in as little as 3 minutes with a no-obligation cash offer.
Estimated market value
$505,000
Get a cash offer in 3 minutes
Find out how much your home could sell for in as little as 3 minutes with a no-obligation cash offer.
Estimated market value
$505,000
- Florida
- Palm Beach County
- Loxahatchee
- 33470
- Westlake
- 5405 STARFISH Road
