Welcome to your dream home located in the well established Graystone Estates in Belmont, NC. A one owner, fully brick home offers newly remodeled features and luxurious amenities. Prepare to entertain in your outdoor oasis consisting of a fully fenced in backyard with a large saltwater pool, large covered back porch with access from great room and primary, screened in back porch area with access from kitchen. 1st floor consist of updated kitchen with large island, lots of storage, modern light fixtures, laundry room, two-story style great room with fireplace, formal dining room with upgraded light fixture, full bath that has been remodeled for guest, bedroom with easy access to full bath, expansive primary bedroom with tray ceiling that leads to the remodeled primary bathroom and walk-in closet. Attached two car garage. 2nd floor consist of two bedrooms, remodeled jack-and-jill bath, and a huge bonus/bedroom with a large closet. This home is located minutes from downtown Belmont with easy access to Charlotte airport and major highways. This home has so much to offer, it is elegant and thoughtful at every turn!
Closed
$816,000
5405 Stoney Ridge Ct, Belmont, NC 28012
5beds
3,100sqft
Single Family Residence
Built in 2003
0.59 Acres Lot
$817,200 Zestimate®
$263/sqft
$3,484 Estimated rent
Home value
$817,200
$735,000 - $907,000
$3,484/mo
Zestimate® history
Owner options
List your home for rent
$3,484/mo
Rent Zestimate®
Find your next renter with Zillow Rental Manager. Plus, with online applications, you can quickly screen prospective tenants – for free.
$3,484/mo
Rent Zestimate®
Refinance and save
$5,242/mo
Est. payment
Refinancing to a lower rate could help reduce your monthly payments and save thousands over the life of the loan.
$5,242/mo
Est. payment
Explore your selling options
Work with a Zillow partner agent
Leverage their expertise and Zillow's premium Showcase listings to get your home seen by more buyers.
Get startedList with your own agent
Get your home in front of millions of buyers by listing it on Zillow.
Learn how to do itSell it yourself
Take full control of how buyers see your home on Zillow by listing For Sale by Owner (FSBO).
List your homeWhat's special
Modern light fixturesFully fenced in backyardTray ceilingRemodeled jack-and-jill bathLarge covered back porchFully brick homeRemodeled primary bathroom
Zillow last checked:
Listing updated:
Listing Provided by:
Lacey McFalls laceymcfalls@kw.com,
Keller Williams Connected
Bought with:
Maggie Li
Helen Adams Realty
Source: Canopy MLS as distributed by MLS GRID,MLS#: 4309629
Facts & features
Interior
Bedrooms & bathrooms
- Bedrooms: 5
- Bathrooms: 3
- Full bathrooms: 3
- Main level bedrooms: 2
Primary bedroom
- Features: Ceiling Fan(s), En Suite Bathroom, Tray Ceiling(s), Walk-In Closet(s)
- Level: Main
Bedroom s
- Level: Main
Bedroom s
- Level: Upper
Bedroom s
- Level: Upper
Bathroom full
- Level: Main
Bathroom full
- Level: Upper
Bathroom full
- Level: Main
Other
- Level: Upper
Great room
- Features: Open Floorplan
- Level: Main
Kitchen
- Features: Kitchen Island, Storage
- Level: Main
Laundry
- Level: Main
Heating
- Electric, Heat Pump, Natural Gas
Cooling
- Central Air
Appliances
- Included: Dishwasher, Disposal, Double Oven, Exhaust Hood, Gas Cooktop, Microwave, Refrigerator, Tankless Water Heater
- Laundry: Laundry Room
Features
- Kitchen Island, Open Floorplan, Walk-In Closet(s)
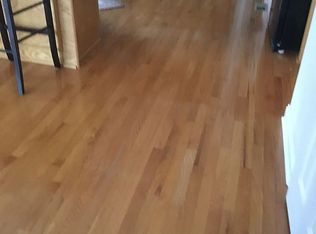
- Flooring: Carpet, Tile, Wood
- Has basement: No
- Attic: Pull Down Stairs
- Fireplace features: Gas Log, Great Room
Interior area
- Total structure area: 3,100
- Total interior livable area: 3,100 sqft
- Finished area above ground: 3,100
- Finished area below ground: 0
Property
Parking
- Total spaces: 2
- Parking features: Driveway, Attached Garage, Garage on Main Level
- Attached garage spaces: 2
- Has uncovered spaces: Yes
Features
- Levels: Two
- Stories: 2
- Patio & porch: Covered, Rear Porch, Screened
- Exterior features: In-Ground Irrigation
- Has private pool: Yes
- Pool features: In Ground, Outdoor Pool, Salt Water
- Fencing: Back Yard
Lot
- Size: 0.59 Acres
- Features: Cul-De-Sac
Details
- Parcel number: 190356
- Zoning: R1H
- Special conditions: Standard
Construction
Type & style
- Home type: SingleFamily
- Architectural style: Traditional
- Property subtype: Single Family Residence
Materials
- Brick Full, Vinyl
- Foundation: Slab
Condition
- New construction: No
- Year built: 2003
Utilities & green energy
- Sewer: Public Sewer
- Water: City
- Utilities for property: Cable Available, Underground Power Lines, Underground Utilities, Wired Internet Available
Community & neighborhood
Security
- Security features: Carbon Monoxide Detector(s), Smoke Detector(s)
Location
- Region: Belmont
- Subdivision: Graystone Estates
HOA & financial
HOA
- Has HOA: Yes
- HOA fee: $300 annually
- Association name: Graystone Estates HOA
- Association phone: 704-905-0821
Other
Other facts
- Listing terms: Cash,Conventional,FHA,USDA Loan,VA Loan
- Road surface type: Concrete, Paved
Price history
| Date | Event | Price |
|---|---|---|
| 11/20/2025 | Sold | $816,000+2.6%$263/sqft |
Source:  Canopy MLS as distributed by MLS GRID #4309629 Report a problem Canopy MLS as distributed by MLS GRID #4309629 Report a problem | ||
| 10/8/2025 | Pending sale | $795,000$256/sqft |
Source: Canopy MLS as distributed by MLS GRID #4309629 Report a problem | ||
| 10/5/2025 | Listed for sale | $795,000+149.2%$256/sqft |
Source: Canopy MLS as distributed by MLS GRID #4309629 Report a problem | ||
| 4/29/2004 | Sold | $319,000+459.6%$103/sqft |
Source: Public Record Report a problem | ||
| 11/6/2003 | Sold | $57,000$18/sqft |
Source: Public Record Report a problem | ||
Public tax history
| Year | Property taxes | Tax assessment |
|---|---|---|
| 2025 | $5,739 +2.4% | $544,460 |
| 2024 | $5,604 -1% | $544,460 +2.4% |
| 2023 | $5,663 +10.2% | $531,720 +35% |
| 2022 | $5,141 -3% | $393,920 |
| 2021 | $5,298 | $393,920 |
| 2020 | $5,298 -0.7% | $393,920 |
| 2019 | $5,338 +10.1% | $393,920 +12.6% |
| 2018 | $4,847 +3% | $349,977 |
| 2017 | $4,707 | $349,977 |
| 2016 | $4,707 | $349,977 -4.4% |
| 2014 | $4,707 | $366,146 |
| 2012 | -- | $366,146 |
| 2011 | -- | $366,146 |
| 2010 | -- | $366,146 +6.1% |
| 2009 | -- | $345,221 |
| 2008 | -- | $345,221 +7.4% |
| 2007 | -- | $321,320 |
| 2006 | -- | $321,320 |
| 2005 | -- | $321,320 |
Find assessor info on the county website
Neighborhood: 28012
Nearby schools
GreatSchools rating
- NAJ B Page Primary SchoolGrades: PK-1Distance: 1.9 mi
- 5/10Belmont Middle SchoolGrades: 6-8Distance: 1.1 mi
- 8/10South Point High SchoolGrades: 9-12Distance: 1.3 mi
Schools provided by the listing agent
- Elementary: Belmont Central
- Middle: Belmont
- High: South Point (NC)
Source: Canopy MLS as distributed by MLS GRID. This data may not be complete. We recommend contacting the local school district to confirm school assignments for this home.
Get a cash offer in 3 minutes
Find out how much your home could sell for in as little as 3 minutes with a no-obligation cash offer.
Estimated market value
$817,200
Get a cash offer in 3 minutes
Find out how much your home could sell for in as little as 3 minutes with a no-obligation cash offer.
Estimated market value
$817,200
- North Carolina
- Gaston County
- Belmont
- 28012
- 5405 Stoney Ridge Ct
Nearby cities
Nearby zip codes
Other Belmont Topics
