Skip main navigation
Closed
  • Price Unknown

    5405 Sulfur Spring Dr, Killeen, TX 76542

    5beds
    3,155sqft
    Single Family Residence
    Built in 2011
    7,801 Square Feet Lot
    $335,000 Zestimate®
    $--/sqft
    $2,537 Estimated rent

    Home value

    $335,000

    $315,000 - $355,000

    $2,537/mo

    Zestimate® history
    Loading
    Loading...

    Owner options

    List your home for rent

    $2,537/mo

    Rent Zestimate®

    Find your next renter with Zillow Rental Manager. Plus, with online applications, you can quickly screen prospective tenants – for free.

    Learn more

    $2,537/mo

    Rent Zestimate®

    Refinance and save

    Refinancing to a lower rate could help reduce your monthly payments and save thousands over the life of the loan.

    See today's rates

    Explore your selling options

    Work with a Zillow partner agent

    Leverage their expertise and Zillow's premium Showcase listings to get your home seen by more buyers.

    Get started

    List with your own agent

    Get your home in front of millions of buyers by listing it on Zillow.

    Learn how to do it

    Sell it yourself

    Take full control of how buyers see your home on Zillow by listing For Sale by Owner (FSBO).

    List your home

    What's special

    Updated electric rangeFresh interior paintSeparate formal dining roomCovered patioPull-down attic stairsUpstairs game roomDedicated game room
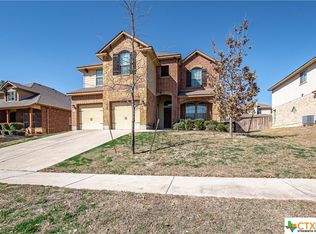
    Steps from a community playground, basketball court, and green space — and that's just outside your front door. This 5-bedroom, 3.5-bath home in Spanish Oaks, Killeen, Texas delivers 3,155 sq ft of functional layout across two levels with two separate living areas, a main-floor primary suite, an upstairs game room, and room for everyone to spread out. The open-concept main level features new luxury vinyl plank flooring, fresh interior paint, and a kitchen anchored by granite countertops, a breakfast bar, updated electric range, dishwasher, microwave, and refrigerator — all flowing into a spacious Great Room with high ceilings and ceiling fans. A separate formal dining room adds flexibility for a home office, homework room, or dedicated dining space. The primary suite is on the main floor with a garden tub, walk-in shower, double vanity, and a large custom walk-in closet with built-in drawers and shelving. Upstairs includes four additional bedrooms, a dedicated game room, and two full bathrooms — giving every member of the household their own space. The dedicated interior laundry room and pull-down attic stairs add practical storage and everyday function. Outside, a covered patio opens to a fully fenced backyard with wood and game-guard fencing — built for pets, kids, and weekend use. The 2-car attached garage includes direct home entry. Spanish Oaks is an established community with sidewalks, a park, and a playground within walking distance. Located approximately 15 minutes from Fort Hood, with easy access to Rosewood Drive and Stan Schlueter Loop for shopping, dining, and commuting.

    Zillow last checked:

    Listing updated:

    Listed by:

    Stephen Harris (866)277-6005,

    All City Real Estate Ltd. Co

    Bought with:

    Mercedes M. Lane, TREC #0746855

    Agents of Texas

    , TREC #null

    Source: Central Texas MLS,MLS#: 604720MLS LogoOriginating MLS: Fort Hood Area Association of REALTORS

    Facts & features

    Interior

    Bedrooms & bathrooms
    • Bedrooms: 5
    • Bathrooms: 4
    • Full bathrooms: 3
    • 1/2 bathrooms: 1
    Primary bedroom
    • Level: Main
    Heating
    • Central, Electric
    Cooling
    • Central Air, Electric
    Appliances
    • Included: Dishwasher, Electric Range, Electric Water Heater, Other, Refrigerator, See Remarks, Microwave, Range
    • Laundry: Inside, Laundry Room
    Features
    • Ceiling Fan(s), Dining Area, Separate/Formal Dining Room, Double Vanity, Game Room, Garden Tub/Roman Tub, High Ceilings, Primary Downstairs, Living/Dining Room, Multiple Living Areas, MultipleDining Areas, Main Level Primary, Open Floorplan, Pull Down Attic Stairs, Storage, Soaking Tub, Separate Shower, Tub Shower, Walk-In Closet(s), Window Treatments, Breakfast Area
    • Flooring: Carpet, Tile, Vinyl
    • Windows: Window Treatments
    • Attic: Pull Down Stairs
    • Has fireplace: No
    • Fireplace features: None
    Interior area
    • Total interior livable area: 3,155 sqft

    Property

    Parking
    • Total spaces: 2
    • Parking features: Attached, Garage Faces Front, Garage
    • Attached garage spaces: 2
    Features
    • Levels: Two
    • Stories: 2
    • Patio & porch: Covered, Patio, Porch
    • Exterior features: Covered Patio, Porch
    • Pool features: None
    • Fencing: Back Yard,Privacy,Wood
    • View description: None
    • Body of water: None
    Lot
    • Size: 7,801 Square Feet
    Details
    • Parcel number: 398010

    Construction

    Type & style
    • Home type: SingleFamily
    • Architectural style: Traditional
    • Property subtype: Single Family Residence
    Materials
    • Brick, Stone Veneer
    • Foundation: Slab
    • Roof: Composition,Shingle
    Condition
    • Resale
    • Year built: 2011

    Utilities & green energy

    • Sewer: Public Sewer
    • Water: Public
    • Utilities for property: Trash Collection Public

    Community & HOA

    Community
    • Features: Basketball Court, Dog Park, Other, Playground, Park, See Remarks, Sidewalks
    • Security: Smoke Detector(s)
    • Subdivision: Spanish Oaks
    HOA
    • Has HOA: Yes
    • HOA name: Spanish Oaks Owners Association
    • HOA phone: 281-870-0585
    Location
    • Region: Killeen

    Financial & listing details

    • Tax assessed value: $343,464
    • Annual tax amount: $6,883
    • Date on market: 2/20/2026
    • Cumulative days on market: 363 days
    • Listing agreement: Exclusive Right To Sell
    • Listing terms: Cash,Conventional,FHA,VA Loan

    Price history

    DateEventPrice
    10/22/2026Sold--
    Source: Central Texas MLS #604720 Report a problem
    10/12/2026Pending sale$335,000$106/sqft
    Source: Central Texas MLS #604720 Report a problem
    10/12/2026Listing removed$335,000$106/sqft
    Source: Central Texas MLS #604720 Report a problem
    10/2/2026Pending sale$335,000$106/sqft
    Source: Central Texas MLS #604720 Report a problem
    9/22/2026Contingent$335,000$106/sqft
    Source: Central Texas MLS #604720 Report a problem
    7/30/2026Price change$335,000-2.9%$106/sqft
    Source: Central Texas MLS #604720 Report a problem
    5/21/2026Price change$344,900-1.4%$109/sqft
    Source: Central Texas MLS #604720 Report a problem
    2/20/2026Listed for sale$349,900-4.1%$111/sqft
    Source: Central Texas MLS #604720 Report a problem
    1/5/2026Listing removed$365,000$116/sqft
    Source: Central Texas MLS #590249 Report a problem
    9/27/2025Price change$365,000-2.7%$116/sqft
    Source: Central Texas MLS #590249 Report a problem
    8/1/2025Listed for sale$375,000+59.2%$119/sqft
    Source: Unlock MLS #1008217 Report a problem
    7/5/2019Listing removed$1,625$1/sqft
    Source: Zillow Rental Network Report a problem
    5/3/2019Listed for rent$1,625$1/sqft
    Source: Zillow Rental Network Report a problem
    7/20/2017Listing removed$235,500$75/sqft
    Source: StarPointe RealtyPartnersI,LLC #308727 Report a problem
    3/1/2017Listed for sale$235,500$75/sqft
    Source: StarPointe Realty Central Texas LLC #308727 Report a problem
    6/29/2012Sold--
    Source: Central Texas MLS #8169748 Report a problem

    Public tax history

    YearProperty taxesTax assessment
    2025$6,883 +2.8%$343,464 +1%
    2024$6,694 -2.6%$340,118 -7.6%
    2023$6,873 +0.3%$367,894 +11.6%
    2022$6,851 $329,696 +27%
    2021-- $259,539 +13.3%
    2020$5,433 -8.6%$228,976 -4%
    2019$5,947 -4.1%$238,596 +0.1%
    2018$6,202 +15.8%$238,240 +0.9%
    2017$5,354 $236,181 +8.9%
    2016$5,354 0%$216,976 -1.7%
    2015$5,356 $220,740 +1.8%
    2014$5,356 $216,885 +5.1%
    2013-- $206,286 +3240.7%
    2011-- $6,175
    2010-- $6,175
    2009-- $6,175
    2008-- $6,175
    Find assessor info on the county website

    Neighborhood: Spanish Oaks

    Nearby schools

    GreatSchools rating
    Schools provided by the listing agent
    • Elementary: Timber Ridge Elementary School
    • Middle: Liberty Hill Middle School
    • High: Chaparral High School
    • District: Killeen ISD

    Source: Central Texas MLS. This data may not be complete. We recommend contacting the local school district to confirm school assignments for this home.

    Get a cash offer in 3 minutes
    Find out how much your home could sell for in as little as 3 minutes with a no-obligation cash offer.
    Estimated market value

    $335,000

    Get a cash offer in 3 minutes
    Find out how much your home could sell for in as little as 3 minutes with a no-obligation cash offer.
    Estimated market value

    $335,000