A MUST SEE ONE OF A KIND with U-drive totaling 8 covered parking areas! Garages have epoxy floors, custom lighting, built-ins, and a work bench. Inside you’ll see expansive hardwood floor, architectural ceilings, bdrms with en-suite baths, plantation shutters throughout, lrg media & game room, elegant light fixtures, lrg lvg area, office, and loads of natural light & closets throughout. Master suite with his & hers closets & vanities, spa master bath, walk-in shower. Thoughtful additions are radiant barrier, sound insulation around the media room and tank-less hot water heaters. Addition completed in 2022, includes a 1 bdrm apartment-in-law suite upstairs with all amenity hookups, a separate large bonus-man cave w full bath & a kitchenette. All surrounded by an expansive back patio & full sprinkler system. Built-in Coyote grill, fireplace, 16x8 pergola, large floating deck, resort style pool w tanning ledge, waterfalls, & bubblers. Attic w plywood flooring & custom shelving & lights.
Sold
Price Unknown
5405 Tennyson Ct, Parker, TX 75002
6beds
7,108sqft
Single Family Residence
Built in 2017
1.39 Acres Lot
$2,049,100 Zestimate®
$--/sqft
$9,184 Estimated rent
Home value
$2,049,100
$1.89M - $2.23M
$9,184/mo
Zestimate® history
Owner options
List your home for rent
$9,184/mo
Rent Zestimate®
Find your next renter with Zillow Rental Manager. Plus, with online applications, you can quickly screen prospective tenants – for free.
$9,184/mo
Rent Zestimate®
Refinance and save
$1,200/mo
Est. payment
Refinancing to a lower rate could help reduce your monthly payments and save thousands over the life of the loan.
$1,200/mo
Est. payment
Explore your selling options
Work with a Zillow partner agent
Leverage their expertise and Zillow's premium Showcase listings to get your home seen by more buyers.
Get startedList with your own agent
Get your home in front of millions of buyers by listing it on Zillow.
Learn how to do itSell it yourself
Take full control of how buyers see your home on Zillow by listing For Sale by Owner (FSBO).
List your homeWhat's special
Resort style poolExpansive hardwood floorExpansive back patioBuilt - insLarge floating deckWork benchGame room
Zillow last checked:
Listing updated:
Listed by:
BRAD MCKISSACK 0446597 940-484-9411,
Keller Williams Realty 940-484-9411,
Randy Parham 0425877 972-822-0499,
Keller Williams Realty
Bought with:
Harlow Hagee
Keller Williams Frisco Stars
Source: NTREIS,MLS#: 20483404
Facts & features
Interior
Bedrooms & bathrooms
- Bedrooms: 6
- Bathrooms: 8
- Full bathrooms: 7
- 1/2 bathrooms: 1
Primary bedroom
- Level: First
- Dimensions: 25 x 16
Bedroom
- Level: First
- Dimensions: 13 x 12
Bedroom
- Level: First
- Dimensions: 15 x 12
Bedroom
- Level: First
- Dimensions: 13 x 12
Bedroom
- Level: First
- Dimensions: 14 x 12
Breakfast room nook
- Level: First
- Dimensions: 15 x 12
Den
- Level: First
- Dimensions: 15 x 12
Dining room
- Level: First
- Dimensions: 14 x 12
Other
- Level: First
- Dimensions: 19 x 15
Other
- Level: First
- Dimensions: 10 x 5
Other
- Level: First
- Dimensions: 9 x 5
Other
- Level: First
- Dimensions: 10 x 5
Other
- Level: First
- Dimensions: 9 x 5
Game room
- Level: First
- Dimensions: 18 x 15
Half bath
- Level: First
- Dimensions: 7 x 6
Kitchen
- Level: First
- Dimensions: 19 x 14
Living room
- Level: First
- Dimensions: 21 x 19
Media room
- Level: First
- Dimensions: 18 x 15
Utility room
- Level: First
- Dimensions: 10 x 8
Heating
- Central
Cooling
- Central Air, Ceiling Fan(s)
Appliances
- Included: Double Oven, Dishwasher, Disposal, Microwave
Features
- Built-in Features, Decorative/Designer Lighting Fixtures, High Speed Internet, Kitchen Island, Pantry, Vaulted Ceiling(s), Walk-In Closet(s)
- Flooring: Carpet, Hardwood, Tile, Wood
- Has basement: No
- Number of fireplaces: 3
- Fireplace features: Living Room, Outside, Stone
Interior area
- Total interior livable area: 7,108 sqft
Property
Parking
- Total spaces: 8
- Parking features: Garage
- Attached garage spaces: 6
- Carport spaces: 2
- Covered spaces: 8
Features
- Levels: One
- Stories: 1
- Pool features: In Ground, Pool
Lot
- Size: 1.39 Acres
- Features: Back Yard, Interior Lot, Lawn, Many Trees
Details
- Parcel number: R1088800B00801
Construction
Type & style
- Home type: SingleFamily
- Architectural style: Detached
- Property subtype: Single Family Residence
Materials
- Foundation: Slab
- Roof: Composition
Condition
- Year built: 2017
Utilities & green energy
- Sewer: Septic Tank
- Water: Public
- Utilities for property: Septic Available, Water Available
Community & HOA
Community
- Subdivision: Parker Ranch Estates Ph 1
HOA
- Has HOA: Yes
- Services included: All Facilities, Association Management
- HOA fee: $1,200 annually
- HOA name: RealManagement
- HOA phone: 866-473-2573
Location
- Region: Parker
Financial & listing details
- Tax assessed value: $1,911,017
- Annual tax amount: $26,164
- Date on market: 12/1/2023
- Cumulative days on market: 164 days
Price history
| Date | Event | Price |
|---|---|---|
| 3/11/2024 | Sold | -- |
Source: NTREIS #20483404 Report a problem | ||
| 2/29/2024 | Pending sale | $1,999,000$281/sqft |
Source: NTREIS #20483404 Report a problem | ||
| 2/19/2024 | Contingent | $1,999,000$281/sqft |
Source: NTREIS #20483404 Report a problem | ||
| 1/29/2024 | Price change | $1,999,000-3.4%$281/sqft |
Source: NTREIS #20483404 Report a problem | ||
| 12/1/2023 | Listed for sale | $2,070,000-11.9%$291/sqft |
Source: NTREIS #20483404 Report a problem | ||
| 11/17/2023 | Listing removed | $2,350,000$331/sqft |
Source: NTREIS #20414908 Report a problem | ||
| 10/9/2023 | Price change | $2,350,000-6%$331/sqft |
Source: NTREIS #20414908 Report a problem | ||
| 9/21/2023 | Price change | $2,499,000-7.4%$352/sqft |
Source: NTREIS #20414908 Report a problem | ||
| 8/24/2023 | Listed for sale | $2,699,900+171.3%$380/sqft |
Source: NTREIS #20414908 Report a problem | ||
| 7/1/2019 | Sold | -- |
Source: Agent Provided Report a problem | ||
| 6/24/2019 | Pending sale | $995,000$140/sqft |
Source: Keller Williams Realty Allen #14090368 Report a problem | ||
| 5/16/2019 | Listed for sale | $995,000$140/sqft |
Source: Keller Williams Realty Allen #14090368 Report a problem | ||
Public tax history
| Year | Property taxes | Tax assessment |
|---|---|---|
| 2026 | -- | $1,911,017 +7.4% |
| 2025 | $27,666 -14.8% | $1,779,677 -12% |
| 2024 | $32,468 +34.3% | $2,022,094 +33% |
| 2023 | $24,184 -5.1% | $1,520,060 +10% |
| 2022 | $25,473 +22.5% | $1,381,873 +31.5% |
| 2021 | $20,797 +12.6% | $1,050,660 +14% |
| 2020 | $18,475 -8.1% | $921,913 -6.7% |
| 2019 | $20,111 +7.1% | $988,465 +11.8% |
| 2018 | $18,783 +646.8% | $884,202 +689.5% |
| 2017 | $2,515 | $112,000 |
| 2016 | $2,515 | $112,000 |
Find assessor info on the county website
Neighborhood: 75002
Nearby homes
- $--5 bd6 ba5.2k sqft5403 Tennyson Ct, Parker, TX 75002Sold

- $1,748,3005 bd6 ba5k sqft5407 Tennyson Ct, Parker, TX 75002Off Market
- $1,623,6005 bd8 ba6.2k sqft4405 Salisbury Dr, Parker, TX 75002Off Market
- $1,689,6005 bd6 ba5.1k sqft4407 Salisbury Dr, Parker, TX 75002Off Market
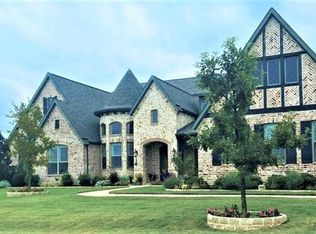
- $1,708,5006 bd5 ba5.5k sqft5406 Tennyson Ct, Parker, TX 75002Off Market
- $1,601,8004 bd4 ba4.6k sqft5404 Tennyson Ct, Parker, TX 75002Off Market
- $1,819,3005 bd6 ba5.3k sqft4403 Salisbury Dr, Parker, TX 75002Off Market
- $1,706,9005 bd5 ba6.1k sqft4409 Salisbury Dr, Parker, TX 75002Off Market
Nearby schools
GreatSchools rating
- 9/10Bolin Elementary SchoolGrades: K-6Distance: 0.4 mi
- 9/10W E Pete Ford Middle SchoolGrades: 7-8Distance: 1.3 mi
- 8/10Allen High SchoolGrades: 9-12Distance: 2.5 mi
Schools provided by the listing agent
- Elementary: Bolin
- Middle: Ford
- High: Allen
- District: Allen ISD
Source: NTREIS. This data may not be complete. We recommend contacting the local school district to confirm school assignments for this home.
Get a cash offer in 3 minutes
Find out how much your home could sell for in as little as 3 minutes with a no-obligation cash offer.
Estimated market value
$2,049,100
Get a cash offer in 3 minutes
Find out how much your home could sell for in as little as 3 minutes with a no-obligation cash offer.
Estimated market value
$2,049,100
- Texas
- Collin County
- Parker
- 75002
- 5405 Tennyson Ct
