Skip main navigation
Sold for $482,000
  • $482,000

    5405 Texel Ln, Grovetown, GA 30813

    4beds
    2,812sqft
    Single Family Residence
    Built in 2024
    8,712 Square Feet Lot
    $441,500 Zestimate®
    $171/sqft
    $2,656 Estimated rent

    Home value

    $441,500

    $419,000 - $464,000

    $2,656/mo

    Zestimate® history
    Loading
    Loading...

    Owner options

    List your home for rent

    $2,656/mo

    Rent Zestimate®

    Find your next renter with Zillow Rental Manager. Plus, with online applications, you can quickly screen prospective tenants – for free.

    Learn more

    $2,656/mo

    Rent Zestimate®

    Refinance and save

    $3,693/mo

    Est. payment

    Refinancing to a lower rate could help reduce your monthly payments and save thousands over the life of the loan.

    See today's rates

    $3,693/mo

    Est. payment

    Explore your selling options

    Work with a Zillow partner agent

    Leverage their expertise and Zillow's premium Showcase listings to get your home seen by more buyers.

    Get started

    List with your own agent

    Get your home in front of millions of buyers by listing it on Zillow.

    Learn how to do it

    Sell it yourself

    Take full control of how buyers see your home on Zillow by listing For Sale by Owner (FSBO).

    List your home

    What's special

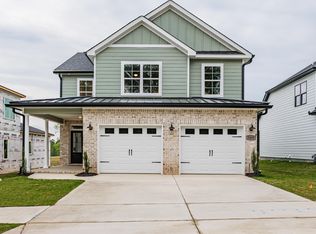
    The Rosemont V plan built by Pierwood Construction is a 4 BR/3.5 BA home. Durable, waterproof click flooring in all the main living areas. The two-story great room has a ventless gas fireplace. The kitchen is equipped with unique granite countertops and island, painted custom cabinets, pot filler, walk-in power pantry, whirlpool appliances with separate oven and gas cooktop and vent hood over cooktop. There is a breakfast room and formal dining room with a coffered ceiling and butler's pantry. The owner's suite is located on the main level and has a vaulted ceiling with his and her closets. The owner's bathroom has a double sink vanity, free standing tub, separate tile shower with semi-frameless shower doors, framed mirrors, linen closet, and toilet closet. The bathrooms have granite and quartz tops and there is tile flooring in all the bathrooms and laundry room. A half bath, laundry room and mud room with bench finish out the first floor. There are three additional bedrooms upstairs. Bedroom 4 has a private bathroom. Bedrooms 2 and 3 have a Jack-n-Jill bathroom separated with individual vanities for each bedroom and a shared toilet and tub/shower. This home is pre-wired for security systems and pre-wired with CAT6 networking for versatility and security. This home also features a tankless hot water heater, automatic front and back sprinkler system, Bermuda sod, architectural shingles with metal roof accents, and covered front and back porches. Walking trails, streetlights and sidewalks. 625-MM-4412-00

    Zillow last checked:

    Listing updated:

    Listed by:

    Patricia Story Cornette 706-863-1775,

    Berkshire Hathaway HomeService,

    Timothy C Audett,

    Berkshire Hathaway HomeService

    Bought with:

    1 Percent NonMember

    1 Percent Lists CSRA

    Source: Aiken MLS,MLS#: 210442MLS Logo

    Facts & features

    Interior

    Bedrooms & bathrooms
    • Bedrooms: 4
    • Bathrooms: 4
    • Full bathrooms: 3
    • 1/2 bathrooms: 1
    Primary bedroom
    • Level: Main
    • Area: 240
    • Dimensions: 16 x 15
    Bedroom 2
    • Level: Upper
    • Area: 144
    • Dimensions: 12 x 12
    Bedroom 3
    • Level: Upper
    • Area: 144
    • Dimensions: 12 x 12
    Bedroom 4
    • Level: Upper
    • Area: 156
    • Dimensions: 12 x 13
    Dining room
    • Level: Main
    • Area: 168
    • Dimensions: 12 x 14
    Great room
    • Level: Main
    • Area: 374
    • Dimensions: 22 x 17
    Kitchen
    • Level: Main
    • Area: 168
    • Dimensions: 12 x 14
    Other
    • Description: Breakfast Room
    • Level: Main
    • Area: 132
    • Dimensions: 11 x 12
    Heating
    • Natural Gas
    Cooling
    • Central Air
    Appliances
    • Included: Microwave, Tankless Water Heater, Cooktop, Dishwasher, Disposal
    Features
    • Walk-In Closet(s), Ceiling Fan(s), Primary Downstairs, Kitchen Island, Pantry, Eat-in Kitchen, Cable Internet
    • Flooring: See Remarks, Other, Carpet, Ceramic Tile
    • Basement: None
    • Number of fireplaces: 1
    • Fireplace features: Gas, Ventless, Great Room
    Interior area
    • Total structure area: 2,812
    • Total interior livable area: 2,812 sqft
    • Finished area above ground: 2,812
    • Finished area below ground: 0

    Property

    Parking
    • Total spaces: 2
    • Parking features: Attached, Driveway, Garage Door Opener
    • Attached garage spaces: 2
    • Has uncovered spaces: Yes
    Features
    • Levels: Two
    • Patio & porch: Patio, Porch
    • Pool features: None
    Lot
    • Size: 8,712 Square Feet
    • Features: Corner Lot, Landscaped, Sprinklers In Front, Sprinklers In Rear
    Details
    • Additional structures: None
    • Parcel number: 000000
    • Special conditions: Standard
    • Horse amenities: None

    Construction

    Type & style
    • Home type: SingleFamily
    • Architectural style: Traditional
    • Property subtype: Single Family Residence
    Materials
    • Brick, HardiPlank Type
    • Foundation: Slab
    • Roof: See Remarks,Other
    Condition
    • New construction: Yes
    • Year built: 2024

    Utilities & green energy

    • Sewer: Public Sewer
    • Water: Public
    • Utilities for property: Cable Available

    Community & HOA

    Community
    • Features: See Remarks, Other
    • Subdivision: Misty Meadows
    HOA
    • Has HOA: Yes
    • HOA fee: $515 annually
    Location
    • Region: Grovetown

    Financial & listing details

    • Price per square foot: $171/sqft
    • Date on market: 2/22/2024
    • Cumulative days on market: 138 days
    • Listing terms: Contract
    • Road surface type: Paved

    Price history

    DateEventPrice
    9/27/2026Listing removed$2,650$1/sqft
    Source: Zillow Rentals Report a problem
    8/15/2026Price change$2,650-11.7%$1/sqft
    Source: Zillow Rentals Report a problem
    7/23/2026Listed for rent$3,000$1/sqft
    Source: Zillow Rentals Report a problem
    7/16/2026Listing removed$3,000$1/sqft
    Source: Zillow Rentals Report a problem
    7/2/2026Price change$3,000-6.3%$1/sqft
    Source: Zillow Rentals Report a problem
    6/5/2026Listed for rent$3,200$1/sqft
    Source: Zillow Rentals Report a problem
    7/29/2025Listing removed$3,200$1/sqft
    Source: Zillow Rentals Report a problem
    6/25/2025Listed for rent$3,200$1/sqft
    Source: Zillow Rentals Report a problem
    7/9/2024Sold$482,000-1.6%$171/sqft
    Source: Aiken MLS #210442 Report a problem
    6/19/2024Pending sale$489,900$174/sqft
    Source: Aiken MLS #210442 Report a problem
    2/22/2024Listed for sale$489,900$174/sqft
    Source: Aiken MLS #210442 Report a problem

    Public tax history

    Tax history is unavailable.

    Neighborhood: 30813

    Nearby schools

    GreatSchools rating
    Schools provided by the listing agent
    • Elementary: Baker Place
    • Middle: Columbia
    • High: Grovetown High School

    Source: Aiken MLS. This data may not be complete. We recommend contacting the local school district to confirm school assignments for this home.

    Sell for more on Zillow
    Get a Zillow Showcase℠ listing at no additional cost and you could sell for .
    $441,500
    2% more
    +$8,830
    With Zillow Showcase(estimated)
    $450,330
    Sell for more on Zillow
    Get a Zillow Showcase℠ listing at no additional cost and you could sell for .
    $441,500
    2% more
    +$8,830
    With Zillow Showcase(estimated)
    $450,330