Skip main navigation
Sold for $370,000
  • $370,000

    5405 Thackeray Dr, Ames, IA 50014

    4beds
    1,494sqft
    Single Family Residence, Residential
    Built in 1997
    9,147.6 Square Feet Lot
    $401,500 Zestimate®
    $248/sqft
    $2,106 Estimated rent

    Home value

    $401,500

    $381,000 - $422,000

    $2,106/mo

    Zestimate® history
    Loading
    Loading...

    Owner options

    List your home for rent

    $2,106/mo

    Rent Zestimate®

    Find your next renter with Zillow Rental Manager. Plus, with online applications, you can quickly screen prospective tenants – for free.

    Learn more

    $2,106/mo

    Rent Zestimate®

    Refinance and save

    $2,401/mo

    Est. payment

    Refinancing to a lower rate could help reduce your monthly payments and save thousands over the life of the loan.

    See today's rates

    $2,401/mo

    Est. payment

    Explore your selling options

    Work with a Zillow partner agent

    Leverage their expertise and Zillow's premium Showcase listings to get your home seen by more buyers.

    Get started

    List with your own agent

    Get your home in front of millions of buyers by listing it on Zillow.

    Learn how to do it

    Sell it yourself

    Take full control of how buyers see your home on Zillow by listing For Sale by Owner (FSBO).

    List your home

    What's special

    New roofCenter islandOpen kitchenWood deckMaster bedroom suiteModern lightingHuge family room
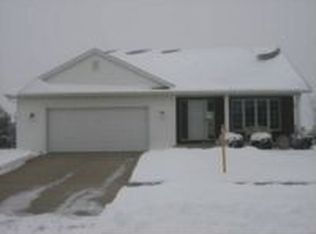
    MOVE IN READY!! This ranch-style home has been completely updated from top to bottom. All you need to do is move in!! As soon as you enter, you will notice how the vaulted ceiling draws your eye up making the living room feel spacious and bright. The open kitchen with a center island is the perfect place to bake cookies and offers convenient access to the wood deck for BBQs. Down the hall, you will find three nice-sized bedrooms and two baths including the master bedroom suite with a walk-in closet and private bath. The downstairs area may be your favorite part of the home. The huge family room includes surround sound, a kitchenette, and walkout access to the patio and backyard. In addition, there is another full bath and 4th bedroom perfect for a home office, gym, or guest room. Some of the recent updates include: all new flooring including durable LVP and carpeting, new cabinet and door hardware, modern lighting, fresh paint throughout, and a new roof. See the feature sheet for a full list of updates. Located on a quiet street within walking distance to Daley Park, bike trail, schools, and easy access to Hwy 30.

    Zillow last checked:

    Listing updated:

    Listed by:

    Misty Metschke 515-233-4450,

    Hunziker & Assoc.-Ames

    Bought with:

    Member Non

    CENTRAL IOWA BOARD OF REALTORS

    Source: CIBR,MLS#: 63350MLS Logo

    Facts & features

    Interior

    Bedrooms & bathrooms
    • Bedrooms: 4
    • Bathrooms: 3
    • Full bathrooms: 2
    • 3/4 bathrooms: 1
    Primary bedroom
    • Level: Main
    Bedroom 2
    • Level: Main
    Bedroom 3
    • Level: Main
    Bedroom 4
    • Level: Basement
    Full bathroom
    • Level: Main
    Other
    • Level: Main
    Full bathroom
    • Level: Basement
    Family room
    • Level: Basement
    Kitchen
    • Level: Main
    Laundry
    • Level: Basement
    Living room
    • Level: Main
    Utility room
    • Level: Basement
    Heating
    • Forced Air, Natural Gas
    Cooling
    • Central Air
    Appliances
    • Included: Dishwasher, Disposal, Microwave, Range, Refrigerator
    Features
    • Ceiling Fan(s)
    • Flooring: Luxury Vinyl, Carpet
    • Basement: Full,Sump Pump
    • Has fireplace: Yes
    • Fireplace features: Gas
    Interior area
    • Total structure area: 1,494
    • Total interior livable area: 1,494 sqft
    • Finished area above ground: 1,494
    • Finished area below ground: 1,200

    Property

    Parking
    • Parking features: Garage
    • Has garage: Yes
    Lot
    • Size: 9,147 sqft
    Details
    • Parcel number: 0907175060
    • Zoning: Residential
    • Special conditions: Standard

    Construction

    Type & style
    • Home type: SingleFamily
    • Property subtype: Single Family Residence, Residential
    Materials
    • Foundation: Concrete Perimeter, Tile
    Condition
    • Year built: 1997
    Details
    • Builder name: HCS

    Utilities & green energy

    • Sewer: Public Sewer
    • Water: Public

    Community & neighborhood

    Location
    • Region: Ames

    Price history

    DateEventPrice
    11/7/2023Sold$370,000$248/sqft
    Source: CIBR #63350 Report a problem
    10/8/2023Pending sale$370,000$248/sqft
    Source: CIBR #63350 Report a problem
    10/5/2023Listed for sale$370,000+70.5%$248/sqft
    Source: CIBR #63350 Report a problem
    7/20/2006Sold$217,000$145/sqft
    Source: CIBR #21066 Report a problem

    Public tax history

    YearProperty taxesTax assessment
    2025$4,964 +2.1%$358,100 +4.6%
    2024$4,860 +8.2%$342,200
    2023$4,490 +1.2%$342,200 +28.2%
    2022$4,436 -4.1%$266,900
    2021$4,626 +1.4%$266,900 +1.5%
    2020$4,561 -3.3%$263,000
    2019$4,719 +12%$263,000
    2018$4,215 +0%$263,000
    2017$4,214 +2.3%$263,000 +12.4%
    2016$4,120 $234,000
    2015$4,120 +13.6%$234,000 +5%
    2014$3,626 $222,900 +7.9%
    2013-- $206,600
    2012-- $206,600
    2011$3,238 +2.4%--
    2010$3,162 +6%--
    2009$2,984 +3.1%--
    2008$2,894 +1.8%--
    2006$2,844 -2.5%--
    2005$2,916 +0.1%--
    2004$2,914 +4.2%$204,600
    2003$2,796 -7%--
    2002$3,006 +17.2%$97,394 +14.8%
    2001$2,565 $84,848

    Find assessor info on the county website

    Neighborhood: 50014

    Nearby schools

    GreatSchools rating
    Get pre-qualified for a loan
    At Zillow Home Loans, we can pre-qualify you in as little as 5 minutes with no impact to your credit score.

    An equal housing lender. NMLS #10287.