This 1252 square foot single family home has 3 bedrooms and 2.0 bathrooms. This home is located at 5405 Tipperary Ln, Flint, MI 48506.
Foreclosed
Street View
Est. $164,200
5405 Tipperary Ln, Flint, MI 48506
3beds
2baths
1,252sqft
SingleFamily
Built in 1964
0.53 Acres Lot
$-- Zestimate®
$131/sqft
$-- HOA
Overview
- 62 days
- 201
- 4
Facts & features
Interior
Bedrooms & bathrooms
- Bedrooms: 3
- Bathrooms: 2
Heating
- Forced air, Gas
Cooling
- Central
Appliances
- Included: Dishwasher
Features
- Basement: Partially finished
Interior area
- Total interior livable area: 1,252 sqft
Property
Parking
- Parking features: Garage - Attached
Features
- Exterior features: Vinyl, Brick
Lot
- Size: 0.53 Acres
Details
- Parcel number: 1135527028
Construction
Type & style
- Home type: SingleFamily
Materials
- Roof: Other
Condition
- Year built: 1964
Community & HOA
Location
- Region: Flint
Financial & listing details
- Price per square foot: $131/sqft
- Tax assessed value: $164,200
- Annual tax amount: $1,745
Foreclosure details
Estimated market value
Not available
Estimated sales range
Not available
$1,258/mo
Price history
| Date | Event | Price |
|---|---|---|
| 7/20/2026 | Sold | $86,045-50.8%$69/sqft |
Source: Public Record Report a problem | ||
| 3/29/2025 | Sold | $175,000+118.8%$140/sqft |
Source: Public Record Report a problem | ||
| 9/26/2014 | Sold | $80,000+6.7%$64/sqft |
Source: Public Record Report a problem | ||
| 7/18/2014 | Listed for sale | $75,000$60/sqft |
Source: National Realty Centers Livonia #214046479 Report a problem | ||
| 5/28/2014 | Listing removed | $75,000$60/sqft |
Source: National Realty Centers Livonia #214046479 Report a problem | ||
| 5/20/2014 | Listed for sale | $75,000+193%$60/sqft |
Source: National Realty Centers Livonia #214046479 Report a problem | ||
| 4/2/2014 | Sold | $25,600-82%$20/sqft |
Source: Public Record Report a problem | ||
| 5/2/2006 | Sold | $142,000$113/sqft |
Source:  MiRealSource #20231253 Report a problem MiRealSource #20231253 Report a problem | ||
Public tax history
| Year | Property taxes | Tax assessment |
|---|---|---|
| 2025 | $1,745 +8.8% | $82,100 +9.3% |
| 2024 | $1,604 | $75,100 +9.6% |
| 2023 | -- | $68,500 +11.2% |
| 2022 | -- | $61,600 +11% |
| 2021 | -- | $55,500 +8.8% |
| 2020 | -- | $51,000 +11.6% |
| 2019 | -- | $45,700 +9.3% |
| 2018 | $1,303 +24% | $41,800 +3% |
| 2017 | $1,051 +0.9% | $40,600 +5.2% |
| 2016 | $1,042 | $38,600 +25.7% |
| 2015 | $1,042 +226.4% | $30,700 +8.1% |
| 2014 | $319 | $28,400 -15.7% |
| 2012 | -- | $33,700 -17% |
| 2011 | -- | $40,600 -20.1% |
| 2010 | -- | $50,800 -17% |
| 2008 | $1,341 | $61,200 -3.5% |
| 2006 | -- | $63,400 +5.8% |
| 2005 | -- | $59,900 +1.9% |
| 2004 | -- | $58,800 +5% |
| 2003 | -- | $56,000 +5.1% |
| 2002 | -- | $53,300 +8.3% |
| 2001 | -- | $49,200 +7% |
| 2000 | -- | $46,000 |
Find assessor info on the county website
Monthly payment
Climate risks
Neighborhood: 48506
Nearby schools
Schools provided by the listing agent
- District: Kearsley
Source: The MLS. This data may not be complete. We recommend contacting the local school district to confirm school assignments for this home.

Similar homes

- $--3 bd2 ba1.5k sqft4162 N Belsay Rd, Flint, MI 48506Auction
 Auction.com 1
 - $199,9003 bd1 ba1.1k sqft5118 Berneda Dr, Flint, MI 48506For Sale

 MLS ID #20261073078, Tamira Newman, The Agency of Gateway. Realcomp II
 - $--3 bd2 ba1k sqft2817 Hampstead Dr, Flint, MI 48506Auction
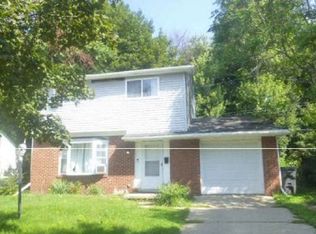 Xome
Xome - $--2 bd1 ba839 sqft6391 Richfield Rd, Flint, MI 48506Auction
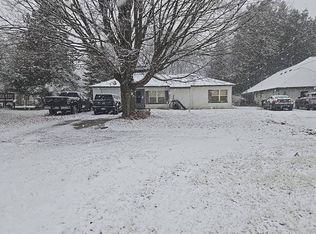 Auction.com 2
 - $164,9003 bd2 ba1k sqft1398 Merle Ave, Burton, MI 48509For SaleMLS ID #20261074509, Nykole Pfaff, The Brokerage Real Estate Enthusiasts. Realcomp II
- $219,5003 bd1 ba1.2k sqft4126 N Belsay Rd, Flint, MI 48506For Sale
 MLS ID #50215381, Angela K Ridley, Complete Realty LLC. MiRealSource
 - $174,9003 bd1 ba954 sqft2222 Francisco St, Flushing, MI 48433For SaleMLS ID #50222354, Lilian Hanna, Keller Williams First. MiRealSource
- $115,9004 bd2 ba1.2k sqft6065 N Genesee Rd, Flint, MI 48506For SaleMLS ID #50194864, Theresa Zdunic, Crowe Real Estate LLC. MiRealSource
- $144,9003 bd2 ba1.5k sqft3709 Evergreen Pkwy, Flint, MI 48503For SaleMLS ID #20261054861, Natasha Warren, Keller Williams First. Realcomp II
- $160,0003 bd1 ba1.4k sqft574 Wilson Ave, Mount Morris, MI 48458For SaleMLS ID #20261060822, Sonny Kaushik, Ikon Property Group. Realcomp II
- $179,9003 bd1 ba1.1k sqft2060 Christner St, Burton, MI 48519For SaleMLS ID #20261057928, Dominic Sirignano, Atlas Real Estate. Realcomp II
