Skip main navigation
Sold for $445,000
  • $445,000

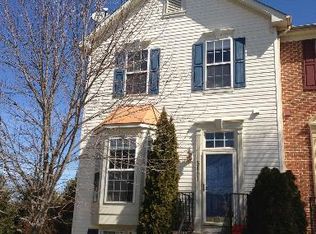
    5405 Viceroy Ct, Frederick, MD 21703

    4beds
    1,996sqft
    Townhouse
    Built in 1997
    1,600 Square Feet Lot
    $447,700 Zestimate®
    $223/sqft
    $2,819 Estimated rent

    Home value

    $447,700

    $425,000 - $470,000

    $2,819/mo

    Zestimate® history
    Loading
    Loading...

    Owner options

    List your home for rent

    $2,819/mo

    Rent Zestimate®

    Find your next renter with Zillow Rental Manager. Plus, with online applications, you can quickly screen prospective tenants – for free.

    Learn more

    $2,819/mo

    Rent Zestimate®

    Refinance and save

    $2,816/mo

    Est. payment

    Refinancing to a lower rate could help reduce your monthly payments and save thousands over the life of the loan.

    See today's rates

    $2,816/mo

    Est. payment

    Explore your selling options

    Work with a Zillow partner agent

    Leverage their expertise and Zillow's premium Showcase listings to get your home seen by more buyers.

    Get started

    List with your own agent

    Get your home in front of millions of buyers by listing it on Zillow.

    Learn how to do it

    Sell it yourself

    Take full control of how buyers see your home on Zillow by listing For Sale by Owner (FSBO).

    List your home

    What's special

    Welcome to 5405 Viceroy Ct., where comfort, style, and convenience come together in this beautifully updated townhome. Offering over 1,900 square feet of living space, this gem is truly move-in ready—just pack your bags and settle in! This spacious home features 4 bedrooms and 3.5 baths. The main level boasts an open-concept design, beginning with a welcoming family room that flows seamlessly into the oversized kitchen. The kitchen is a chef’s dream, complete with a large island, ample counter space, and an eating area perfect for casual dining. Adjacent to the kitchen, the expansive bump-out provides versatile space that can be used as a formal dining room, kids' play area, or additional flex space to suit your needs. The second level offers a large primary bedroom with updated ensuite bathroom, two secondary bedrooms with a shared updated hall bathroom. The lower level offers even more living space with a generous open area that can serve as a second family room, large home gym, or entertainment area. The 4th bedroom and a full bath add to the versatility of this level. Step outside to your fully fenced backyard with a deck, perfect for outdoor dining, gardening, or simply enjoying the fresh air. This home has been thoughtfully updated with numerous improvements, ensuring peace of mind for the new owners: 2021: New roof, new basement door, new kitchen island, and new recessed lighting in the kitchen. 2022: New windows on the main floor and upstairs, a renovated upstairs main bathroom, and new flooring in the main floor foyer and half bath. 2023: Freshly painted kitchen cabinets, a new fireplace, and updated flooring with a new toilet in the master bedroom bathroom. 2024: A stunning new staircase with white oak hardwood and stained finish, and new floor decking. Located in a prime Frederick area, this home is close to major commuter routes, shopping, dining, schools, and downtown Frederick. Whether you’re looking for a place to raise a family or simply enjoy a vibrant community, this home offers it all. Don’t miss out on the opportunity to own this beautiful townhome—schedule your tour today!

    Zillow last checked:

    Listing updated:

    Listed by:

    Deb Williams 703-953-8233,

    Pearson Smith Realty, LLC

    Bought with:

    Tigist Akele, 668979

    Smart Realty, LLC

    Source: Bright MLS,MLS#: MDFR2053020MLS Logo

    Facts & features

    Interior

    Bedrooms & bathrooms
    • Bedrooms: 4
    • Bathrooms: 4
    • Full bathrooms: 3
    • 1/2 bathrooms: 1
    • Main level bathrooms: 1
    Basement
    • Area: 500
    Heating
    • Forced Air, Natural Gas
    Cooling
    • Central Air, Ceiling Fan(s), Electric
    Appliances
    • Included: Microwave, Dryer, Dishwasher, Washer, Refrigerator, Cooktop, Gas Water Heater
    Features
    • Dining Area, Family Room Off Kitchen, Floor Plan - Traditional, Kitchen - Country, Kitchen Island
    • Basement: Other,Full,Finished,Rear Entrance,Walk-Out Access
    • Has fireplace: No
    Interior area
    • Total structure area: 1,996
    • Total interior livable area: 1,996 sqft
    • Finished area above ground: 1,496
    • Finished area below ground: 500

    Property

    Parking
    • Parking features: Off Street
    Accessibility
    • Accessibility features: None
    Features
    • Levels: Three
    • Stories: 3
    • Pool features: None
    Lot
    • Size: 1,600 sqft
    Details
    • Additional structures: Above Grade, Below Grade
    • Parcel number: 1128580827
    • Zoning: PUD
    • Special conditions: Standard

    Construction

    Type & style
    • Home type: Townhouse
    • Architectural style: Colonial
    • Property subtype: Townhouse
    Materials
    • Vinyl Siding
    • Foundation: Concrete Perimeter
    Condition
    • New construction: No
    • Year built: 1997

    Utilities & green energy

    • Sewer: Public Sewer
    • Water: Public

    Community & neighborhood

    Security
    • Security features: Main Entrance Lock, Smoke Detector(s)
    Location
    • Region: Frederick
    • Subdivision: Ballenger Crossing

    HOA & financial

    HOA
    • Has HOA: Yes
    • HOA fee: $80 monthly
    • Amenities included: Common Grounds, Tot Lots/Playground
    • Services included: Common Area Maintenance, Insurance, Management, Recreation Facility, Reserve Funds, Road Maintenance, Snow Removal, Trash
    • Association name: BALLENGER CREEK

    Other

    Other facts
    • Listing agreement: Exclusive Right To Sell
    • Ownership: Fee Simple

    Price history

    DateEventPrice
    9/25/2024Sold$445,000-1.1%$223/sqft
    Source: Bright MLS #MDFR2053020 Report a problem
    8/31/2024Pending sale$450,000$225/sqft
    Source: Bright MLS #MDFR2053020 Report a problem
    8/23/2024Listed for sale$450,000+28.6%$225/sqft
    Source: Bright MLS #MDFR2053020 Report a problem
    5/29/2023Listing removed--
    Source: Bright MLS #MDFR280696 Report a problem
    6/9/2021Sold$350,000+7.7%$175/sqft
    Source: Public Record Report a problem
    4/26/2021Pending sale$324,900$163/sqft
    Source: Bright MLS #MDFR280696 Report a problem
    4/19/2021Contingent$324,900$163/sqft
    Source: Bright MLS #MDFR280696 Report a problem
    4/15/2021Listed for sale$324,900$163/sqft
    Source: Bright MLS #MDFR280696 Report a problem
    9/7/2017Listing removed$1,750$1/sqft
    Source: Boomtown Inc Report a problem
    8/18/2017Price change$1,750-2.7%$1/sqft
    Source: Boomtown Inc Report a problem
    7/27/2017Listed for rent$1,799$1/sqft
    Source: Boomtown Inc Report a problem
    1/1/2015Sold$324,900$163/sqft
    Source: Long & Foster Broker Feed #MDFR129350_100 Report a problem
    5/5/2005Sold$324,900+25.2%$163/sqft
    Source: Public Record Report a problem
    7/12/2004Sold$259,500+48.3%$130/sqft
    Source: Public Record Report a problem
    1/22/2002Sold$175,000+27.8%$88/sqft
    Source: Public Record Report a problem
    11/13/1997Sold$136,885$69/sqft
    Source: Public Record Report a problem

    Public tax history

    YearProperty taxesTax assessment
    2025$4,250 +12.5%$340,600 +10.2%
    2024$3,778 +16.1%$309,200 +11.3%
    2023$3,256 +12.7%$277,800 +12.7%
    2022$2,888 +2.6%$246,400 +2.6%
    2021$2,815 +2.6%$240,200
    2020$2,742 +2.7%--
    2019$2,670 +0.3%$227,800 +0.3%
    2018$2,663 -0.3%$227,200 -0.3%
    2017$2,670 +0.4%$227,800 +0.8%
    2016$2,659 $226,000 +0.8%
    2015$2,659 $224,200 +0.8%
    2014$2,659 $222,400 +0.8%
    2013-- $220,600
    2012-- $220,600
    2011-- $220,600 -27.1%
    2010-- $302,780 +7.7%
    2009-- $281,146 +8.3%
    2008-- $259,513 +9.1%
    2007-- $237,880 +15.2%
    2006-- $206,566 +17.9%
    2005-- $175,253 +21.8%
    2004-- $143,940 +2.6%
    2003-- $140,356 +2.6%
    2002-- $136,773 +2.7%
    2001-- $133,190

    Find assessor info on the county website

    Neighborhood: 21703

    Nearby schools

    GreatSchools rating
    Schools provided by the listing agent
    • District: Frederick County Public Schools

    Source: Bright MLS. This data may not be complete. We recommend contacting the local school district to confirm school assignments for this home.

    Get a cash offer in 3 minutes
    Find out how much your home could sell for in as little as 3 minutes with a no-obligation cash offer.
    Estimated market value
    $447,700
    Get a cash offer in 3 minutes
    Find out how much your home could sell for in as little as 3 minutes with a no-obligation cash offer.
    Estimated market value
    $447,700