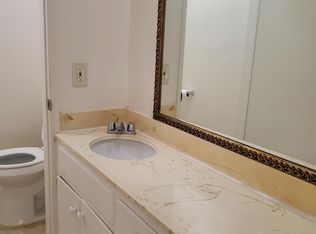
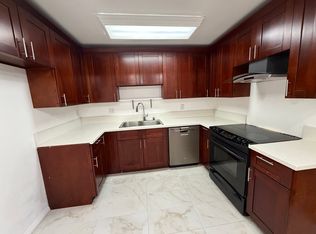
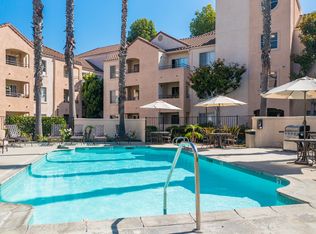
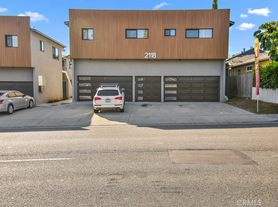
Welcome home to this great model F town home unit within the desirable Fusion Complex. This unit is in a great location within the complex, being close to the pool, and not by the street. Very private and quiet. The 12 foot ceilings in the living room make for a very spacious feel, with tons of light pouring into this unit. Carpet throughout. The two large bedrooms upstairs each have their own bathrooms (Dual master suites). Dual paned windows throughout. Also don't miss the large storage area attached to the two car garage. The Fusion complex is a great complex to live in, with it being convenient to the freeways, shopping, restaurants, movies, golf, aerospace, and more! Come check it out, you wont be disappointed.
Owner pays for HOA dues, water and trash. Tenant is responsible for Electrical, gas and internet.
Apartment for rent
Accepts Zillow applications
$4,200/moFees may apply
5405 W 149th Pl, Unit 14, Hawthorne, CA 90250
2beds
1,410sqft
Price may not include required fees and charges. Price shown reflects the lease term provided. Learn more|
Apartment
Available Tue Sep 15 2026
No pets
Air conditioner, central air
Hookups laundry
Attached garage parking
Central, forced air
What's special
Close to the poolTwo large bedrooms upstairsDual paned windows throughout
- 9 days |
- -- |
- -- |
Zillow last checked:
Listing updated:
Travel times
Facts & features
Interior
Bedrooms & bathrooms
- Bedrooms: 2
- Bathrooms: 3
- Full bathrooms: 3
Heating
- Central, Forced Air
Cooling
- Air Conditioner, Central Air
Appliances
- Included: Dishwasher
- Laundry: Hookups
Interior area
- Total interior livable area: 1,410 sqft
Property
Parking
- Parking features: Attached, Garage
- Has attached garage: Yes
- Details: Contact manager
Features
- Patio & porch: Patio
- Pool features: Pool
Details
- Additional structures: Garage(s)
- Parcel number: 4149011202
Construction
Type & style
- Home type: Apartment
- Property subtype: Apartment
Utilities & green energy
- Utilities for property: Garbage, Water
Building
Management
- Pets allowed: No
Community & HOA
Community
- Features: Pool
HOA
- Amenities included: Pool
Location
- Region: Hawthorne
Financial & listing details
- Lease term: 1 Year
Nearby apartments for rent


Price history
| Date | Event | Price |
|---|---|---|
| 8/31/2026 | Listed for rent | $4,200+6.3%$3/sqft |
Source: Zillow Rentals Report a problem | ||
| 12/28/2023 | Listing removed | -- |
Source: Zillow Rentals Report a problem | ||
| 12/7/2023 | Listed for rent | $3,950+16.2%$3/sqft |
Source: Zillow Rentals Report a problem | ||
| 4/27/2018 | Listing removed | $3,400$2/sqft |
Source: C-21 Union Realty #SB18076270 Report a problem | ||
| 4/5/2018 | Listed for rent | $3,400+6.3%$2/sqft |
Source: C-21 Union Realty #SB18076270 Report a problem | ||
| 12/27/2015 | Listing removed | $3,200$2/sqft |
Source: C-21 Union Realty #SB15264596 Report a problem | ||
| 12/20/2015 | Listed for rent | $3,200+6.7%$2/sqft |
Source: C-21 Union Realty #SB15264596 Report a problem | ||
| 6/5/2015 | Listing removed | $3,000$2/sqft |
Source: C-21 Union Realty #SB15087692 Report a problem | ||
| 5/4/2015 | Sold | $3,000-99.4%$2/sqft |
Source: Agent Provided Report a problem | ||
| 4/26/2015 | Listed for rent | $3,000$2/sqft |
Source: C-21 Union Realty #SB15087692 Report a problem | ||
| 10/16/2008 | Sold | $520,000-16.9%$369/sqft |
Source: Public Record Report a problem | ||
| 5/1/2007 | Sold | $625,500$444/sqft |
Source: Public Record Report a problem | ||
Neighborhood: 90250
Nearby schools
GreatSchools rating
- 7/10Aviation ElementaryGrades: 3-5Distance: 0.7 mi
- 6/10Wiseburn Middle SchoolGrades: 6-8Distance: 0.8 mi
- NASuccess Learning CenterGrades: K-12Distance: 1.6 mi