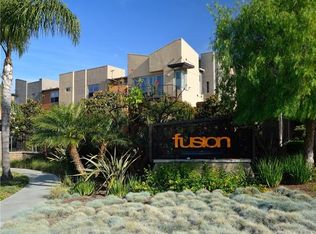
Check out this Fusion townhome refresh...new staging and improved price. This new furniture arrangement showcases the open floor plan and the price makes the entry level property with private, 2 car-garage with direct access even more accessible to buyers looking to live in the also newly refreshed complex: all buildings painted and Fusion streets paved. In case you haven't heard, welcome to the Fusion Community - your oasis in the South Bay. Here’s your chance to live in a freshly painted, high-style, gated community with an incredible location – easy access to restaurants, shops, freeways while just minutes from downtown Manhattan Beach. This corner townhome features two patios one for relaxing and the other just off the kitchen for easy barbeque grilling. The adorable open concept with living room, dining area and kitchen and well-appointed half bath on this level are hallmarks of this C floor plan. White oak cabinets, stainless appliances and generous granite counter-tops highlight the fresh, clean look. Both bedrooms are located on the upper level with laundry conveniently in between. Kick back and rest in the generous primary bedroom with adjacent bath. The second bedroom also features an en suite full bath. Don’t forget about the air-conditioning and direct access two-car garage. Everybody loves Fusion for its pool and spa surrounded by Palm trees, flower-filled walking paths with exercise stations, sport court, play structure, guest parking, grassy BBQ/picnic area, lend-a-book library stations and community-wide gatherings. The Fusion community takes great pride in their maintenance of the complex. In addition to the complete color make-over, refreshed front landscaping and new walkway lighting, Fusion has many upgrades coming with new pool area furniture, refreshed exercise stations and recoated streets. But, wait there’s more…last but not least, Fusion is located in the prized Wiseburn school district!
Sold for $915,000
Listed by: Estate Properties • Geraldine Athas-Vazquez • Contact: 310-413-4089
Bought with: Lucid Realty Corporation
Tax assessed value
$915,000
5405 W 149th Pl Unit 16, Hawthorne, CA 90250
2beds
1,110sqft
Townhouse
Built in 2007
-- sqft lot
$904,900 Zestimate®
$824/sqft
$3,871 Estimated rent
Home value
$904,900
$860,000 - $950,000
$3,871/mo
Zestimate® history
Owner options
List your home for rent
$3,871/mo
Rent Zestimate®
Find your next renter with Zillow Rental Manager. Plus, with online applications, you can quickly screen prospective tenants – for free.
$3,871/mo
Rent Zestimate®
Refinance and save
$6,217/mo
Est. payment
Refinancing to a lower rate could help reduce your monthly payments and save thousands over the life of the loan.
$6,217/mo
Est. payment
Explore your selling options
Work with a Zillow partner agent
Leverage their expertise and Zillow's premium Showcase listings to get your home seen by more buyers.
Get startedList with your own agent
Get your home in front of millions of buyers by listing it on Zillow.
Learn how to do itSell it yourself
Take full control of how buyers see your home on Zillow by listing For Sale by Owner (FSBO).
List your homeWhat's special
Zillow last checked:
Listing updated:
Listed by:
Geraldine Athas-Vazquez DRE #01742286 310-413-4089,
Estate Properties
Bought with:
Kiet Tran, DRE #02168904
Lucid Realty Corporation
Source: CRMLS,MLS#: SB24095596 Originating MLS: California Regional MLS
Originating MLS: California Regional MLSFacts & features
Interior
Bedrooms & bathrooms
- Bedrooms: 2
- Bathrooms: 3
- Full bathrooms: 1
- 3/4 bathrooms: 1
- 1/2 bathrooms: 1
- Main level bathrooms: 1
Rooms
- Room types: Bedroom, Living Room, Primary Bedroom
Bedroom
- Features: All Bedrooms Up
Bathroom
- Features: Bathroom Exhaust Fan, Bathtub, Granite Counters, Low Flow Plumbing Fixtures, Separate Shower, Tub Shower, Walk-In Shower
Kitchen
- Features: Granite Counters
Heating
- Central, Forced Air
Cooling
- Central Air
Appliances
- Included: Dishwasher, Free-Standing Range, Gas Range, Gas Water Heater, Microwave, Refrigerator, Water Heater, Dryer, Washer
- Laundry: Washer Hookup, Gas Dryer Hookup, Inside, Laundry Closet, Upper Level
Features
- Balcony, Granite Counters, Living Room Deck Attached, Open Floorplan, Recessed Lighting, Unfurnished, All Bedrooms Up
- Flooring: Laminate, Tile
- Windows: Double Pane Windows
- Has fireplace: No
- Fireplace features: None
- Common walls with other units/homes: 2+ Common Walls,End Unit
Interior area
- Total interior livable area: 1,110 sqft
Property
Parking
- Total spaces: 2
- Parking features: Door-Multi, Direct Access, Garage, Garage Door Opener
- Attached garage spaces: 2
Features
- Levels: Three Or More
- Stories: 3
- Entry location: 1
- Patio & porch: Concrete
- Pool features: In Ground, Association
- Has spa: Yes
- Spa features: Association, Heated, In Ground
- Has view: Yes
- View description: Neighborhood
Lot
- Features: Sprinkler System
Details
- Parcel number: 4149011204
- Special conditions: Standard
Construction
Type & style
- Home type: Townhouse
- Architectural style: Contemporary
- Property subtype: Townhouse
- Attached to another structure: Yes
Materials
- Roof: Common Roof
Condition
- New construction: No
- Year built: 2007
Utilities & green energy
- Electric: Standard
- Sewer: Public Sewer
- Water: Public
- Utilities for property: Electricity Connected, Natural Gas Connected, Sewer Connected, Water Connected
Community & HOA
Community
- Features: Curbs, Gutter(s), Sidewalks, Gated
- Security: Carbon Monoxide Detector(s), Gated Community, Smoke Detector(s)
HOA
- Has HOA: Yes
- Amenities included: Call for Rules, Controlled Access, Sport Court, Maintenance Grounds, Playground, Pool, Pet Restrictions, Spa/Hot Tub, Trash
- Services included: Sewer
- HOA fee: $348 monthly
- HOA name: Fusion at South Bay
- HOA phone: 310-370-2364
Location
- Region: Hawthorne
Financial & listing details
- Price per square foot: $824/sqft
- Tax assessed value: $915,000
- Annual tax amount: $12,349
- Date on market: 5/17/2024
- Cumulative days on market: 39 days
- Listing terms: Cash to New Loan
- Inclusions: Refrigerator, stove, washer, dryer
- Exclusions: Staging Furniture
Price history
| Date | Event | Price |
|---|---|---|
| 7/18/2024 | Sold | $915,000+0.9%$824/sqft |
Source:  CRMLS #SB24095596 Report a problem CRMLS #SB24095596 Report a problem | ||
| 7/4/2024 | Pending sale | $907,000$817/sqft |
Source: CRMLS #SB24095596 Report a problem | ||
| 6/22/2024 | Price change | $907,000-4.4%$817/sqft |
Source: CRMLS #SB24095596 Report a problem | ||
| 5/28/2024 | Price change | $949,000-4.6%$855/sqft |
Source: CRMLS #SB24095596 Report a problem | ||
| 5/17/2024 | Listed for sale | $995,000+50.5%$896/sqft |
Source: CRMLS #SB24095596 Report a problem | ||
| 8/8/2021 | Listing removed | -- |
Source:  RE/MAX International Report a problem RE/MAX International Report a problem | ||
| 7/28/2021 | Listed for rent | $3,375+18.4%$3/sqft |
Source: RE/MAX International #SB21164247 Report a problem | ||
| 8/8/2016 | Sold | $661,000+32.5%$595/sqft |
Source: Public Record Report a problem | ||
| 6/17/2014 | Sold | $499,000$450/sqft |
Source: Public Record Report a problem | ||
| 5/16/2014 | Pending sale | $499,000$450/sqft |
Source: South Bay Brokers, Inc. #SB14058458 Report a problem | ||
| 4/14/2014 | Price change | $499,000-3.9%$450/sqft |
Source: South Bay Brokers, Inc. #SB14058458 Report a problem | ||
| 3/22/2014 | Listed for sale | $519,000-11.4%$468/sqft |
Source: South Bay Brokers, Inc. #SB14058458 Report a problem | ||
| 9/16/2011 | Listing removed | $2,850$3/sqft |
Source: ITP Realty Group Report a problem | ||
| 7/25/2011 | Listed for rent | $2,850$3/sqft |
Source: Re/Max Execs #S11095507 Report a problem | ||
| 6/19/2007 | Sold | $585,500$527/sqft |
Source: Public Record Report a problem | ||
Public tax history
| Year | Property taxes | Tax assessment |
|---|---|---|
| 2025 | $12,349 +22% | $915,000 +21.7% |
| 2024 | $10,123 +3.6% | $752,101 +2% |
| 2023 | $9,774 +1.2% | $737,355 +2% |
| 2022 | $9,658 +3.3% | $722,898 +2% |
| 2021 | $9,347 -0.9% | $708,724 +1% |
| 2020 | $9,427 | $701,458 +2% |
| 2019 | $9,427 +0.4% | $687,704 +2% |
| 2018 | $9,394 | $674,220 +2% |
| 2017 | $9,394 +2% | $661,000 +27.9% |
| 2016 | $9,211 +22.6% | $516,730 +1.5% |
| 2015 | $7,512 +3.9% | $508,969 +4.5% |
| 2014 | $7,232 | $487,000 +11.2% |
| 2012 | -- | $438,000 |
| 2011 | -- | $438,000 +2.2% |
| 2010 | -- | $428,500 |
| 2009 | -- | $428,500 -28.3% |
| 2008 | -- | $597,720 |
Find assessor info on the county website
Neighborhood: 90250
Nearby homes
- $843,2002 bd2 ba1k sqft5405 W 149th Pl UNIT 10, Hawthorne, CA 90250Off Market

- $909,1002 bd2 ba1.3k sqft5403 W 149th Pl UNIT 13, Hawthorne, CA 90250Off Market
- $903,9002 bd2 ba1.2k sqft5403 W 149th Pl UNIT 15, Hawthorne, CA 90250Off Market

- $944,0002 bd3 ba1.3k sqft5405 W 149th Pl UNIT 13, Hawthorne, CA 90250Off Market

- $1,118,3003 bd2 ba1.4k sqft5403 W 149th Pl UNIT 12, Hawthorne, CA 90250Off Market
- $1,077,0003 bd3 ba1.6k sqft5403 W 149th Pl UNIT 11, Hawthorne, CA 90250Off Market
- $1,064,0003 bd2 ba1.4k sqft5405 W 149th Pl UNIT 12, Hawthorne, CA 90250Off Market
- $831,7002 bd2 ba1k sqft5405 W 149th Pl UNIT 9, Hawthorne, CA 90250Off Market
Nearby schools
GreatSchools rating
- 7/10Aviation ElementaryGrades: 3-5Distance: 0.7 mi
- 6/10Wiseburn Middle SchoolGrades: 6-8Distance: 0.8 mi
- NASuccess Learning CenterGrades: K-12Distance: 1.6 mi
Get a cash offer in 3 minutes
Find out how much your home could sell for in as little as 3 minutes with a no-obligation cash offer.
Estimated market value
$904,900
Get a cash offer in 3 minutes
Find out how much your home could sell for in as little as 3 minutes with a no-obligation cash offer.
Estimated market value
$904,900
- California
- Los Angeles County
- Hawthorne
- 90250
- 5405 W 149th Pl Unit 16
Nearby cities
Nearby neighborhoods
Nearby zip codes
Other Hawthorne Topics
