Welcome to your dream family home in the heart of Laveen, Arizona! This stunning property is the epitome of comfort, offering a perfect blend of modern amenities and a warm, inviting atmosphere. Let's take a closer look:
Nestled in a peaceful neighborhood, this home provides a serene escape while being conveniently close to local amenities, schools, and parks.
Enter this home through the gorgeous 2 story foyer with den/ office space and guest bath. Huge great room with double height ceilings and dining alcove. The gourmet kitchen boasts large pantry, plenty of counter space, and a second family area/living room
Spacious Masters Suite with ample light. En Suite Bath with double sinks, separate bath and shower, and huge walk-in closet. Dive into relaxation in your private pool, surrounded by a beautifully landscaped backyard. Perfect for lazy weekends or entertaining guests under the Arizona sun. Pool equipment is brand new so you can have peace of mind. Four car garage has plenty of space for toys.
Located in the heart of Laveen with easy access to all the new shops and restaurants opening in the area. Nearby freeway access means you are just minutes away from Downtown, The Airport, Ahwatukee and more. Don't wait! This house will go quick!
Sold for $572,000
Street View
$572,000
5405 W MAGDALENA Lane, Laveen, AZ 85339
4beds
3baths
2,781sqft
Single Family Residence
Built in 2004
0.29 Acres Lot
$573,500 Zestimate®
$206/sqft
$3,677 Estimated rent
Home value
$573,500
$545,000 - $602,000
$3,677/mo
Zestimate® history
Owner options
List your home for rent
$3,677/mo
Rent Zestimate®
Find your next renter with Zillow Rental Manager. Plus, with online applications, you can quickly screen prospective tenants – for free.
$3,677/mo
Rent Zestimate®
Refinance and save
$3,507/mo
Est. payment
Refinancing to a lower rate could help reduce your monthly payments and save thousands over the life of the loan.
$3,507/mo
Est. payment
Explore your selling options
Work with a Zillow partner agent
Leverage their expertise and Zillow's premium Showcase listings to get your home seen by more buyers.
Get startedList with your own agent
Get your home in front of millions of buyers by listing it on Zillow.
Learn how to do itSell it yourself
Take full control of how buyers see your home on Zillow by listing For Sale by Owner (FSBO).
List your homeWhat's special
Private poolLarge pantrySeparate bathEn suite bathHeart of laveenDouble sinksHuge walk-in closet
Zillow last checked:
Listing updated:
Listed by:
Wesley Ballew 480-694-7643,
Brokers Hub Realty, LLC
Bought with:
Scott A Brown, SA688986000
Keller Williams Realty Sonoran Living
Source: ARMLS,MLS#: 6653013
Facts & features
Interior
Bedrooms & bathrooms
- Bedrooms: 4
- Bathrooms: 3
Heating
- Electric
Cooling
- Central Air, Ceiling Fan(s)
Features
- Double Vanity, Upstairs, Eat-in Kitchen, 9+ Flat Ceilings, Pantry, Bidet, Full Bth Master Bdrm, Separate Shwr & Tub, Laminate Counters
- Flooring: Carpet, Tile
- Windows: Solar Screens, ENERGY STAR Qualified Windows
- Has basement: No
Interior area
- Total structure area: 2,781
- Total interior livable area: 2,781 sqft
Property
Parking
- Total spaces: 10
- Parking features: RV Gate
- Garage spaces: 4
- Uncovered spaces: 6
Accessibility
- Accessibility features: Zero-Grade Entry
Features
- Stories: 2
- Patio & porch: Covered
- Exterior features: Misting System, Storage
- Has private pool: Yes
- Spa features: None
- Fencing: Block
Lot
- Size: 0.29 Acres
- Features: Gravel/Stone Front
Details
- Parcel number: 30002433
Construction
Type & style
- Home type: SingleFamily
- Property subtype: Single Family Residence
Materials
- Stucco, Wood Frame, Painted
- Roof: Tile
Condition
- Year built: 2004
Details
- Builder name: Beazer
Utilities & green energy
- Sewer: Public Sewer
- Water: City Water
Community & HOA
Community
- Subdivision: CHEATHAM FARMS WEST
HOA
- Has HOA: Yes
- Services included: Maintenance Grounds
- HOA fee: $206 quarterly
- HOA name: Cheatham Farms
- HOA phone: 623-877-1396
Location
- Region: Laveen
Financial & listing details
- Price per square foot: $206/sqft
- Tax assessed value: $458,200
- Annual tax amount: $3,116
- Date on market: 11/19/2025
- Cumulative days on market: 7 days
- Listing terms: Cash,Conventional,VA Loan
- Ownership: Fee Simple
Price history
| Date | Event | Price |
|---|---|---|
| 2/20/2024 | Sold | $572,000+1.2%$206/sqft |
Source:  ARMLS #6653013 Report a problem ARMLS #6653013 Report a problem | ||
| 1/26/2024 | Pending sale | $565,000$203/sqft |
Source: ARMLS #6653013 Report a problem | ||
| 1/19/2024 | Listed for sale | $565,000+150%$203/sqft |
Source: ARMLS #6653013 Report a problem | ||
| 5/27/2004 | Sold | $225,975$81/sqft |
Source: Public Record Report a problem | ||
Public tax history
| Year | Property taxes | Tax assessment |
|---|---|---|
| 2025 | $3,340 +2% | $45,820 -4.9% |
| 2024 | $3,275 +1.9% | $48,180 +125.5% |
| 2023 | $3,213 +3.1% | $21,365 -28.7% |
| 2022 | $3,116 +1.9% | $29,980 +4.8% |
| 2021 | $3,058 -0.3% | $28,620 +7.9% |
| 2020 | $3,066 +5.1% | $26,520 +7.9% |
| 2019 | $2,916 | $24,570 -1.9% |
| 2018 | $2,916 +5.8% | $25,050 +14.1% |
| 2017 | $2,757 +17% | $21,950 +5.9% |
| 2016 | $2,357 +4.7% | $20,720 -2.3% |
| 2015 | $2,251 | $21,200 +40.1% |
| 2014 | -- | $15,130 +20.8% |
| 2013 | -- | $12,520 -9.8% |
| 2012 | -- | $13,880 -6.7% |
| 2011 | -- | $14,880 -24.5% |
| 2010 | -- | $19,720 -31% |
| 2009 | -- | $28,570 -13.4% |
| 2008 | -- | $33,000 +25.7% |
| 2007 | -- | $26,250 +28.4% |
| 2006 | -- | $20,450 |
| 2005 | -- | $20,450 +236.3% |
| 2004 | -- | $6,080 +100% |
| 2003 | -- | $3,040 |
Find assessor info on the county website
Neighborhood: Laveen
Nearby homes
- $554,700-- bd3 ba2.7k sqft5401 W Magdalena Ln, Laveen, AZ 85339Off Market
- $411,1004 bd3 ba1.7k sqft5406 W Magdalena Ln, Laveen, AZ 85339Off Market

- $450,6005 bd3 ba3.1k sqft5402 W Magdalena Ln, Laveen, AZ 85339Off Market
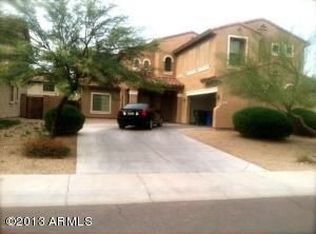
- $374,5003 bd2 ba1.5k sqft5410 W Magdalena Ln, Laveen, AZ 85339Off Market
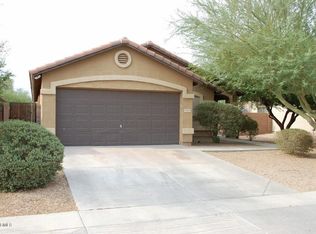
- $518,1004 bd2 ba2.4k sqft5421 W Magdalena Ln, Laveen, AZ 85339Off Market
- $551,000-- bd3 ba2.7k sqft5333 W Magdalena Ln, Laveen, AZ 85339Off Market
- $362,4003 bd2 ba1.5k sqft5414 W Magdalena Ln, Laveen, AZ 85339Off Market
- $419,8003 bd2 ba2k sqft8219 S 54th Ave, Laveen, AZ 85339Off Market
Nearby schools
GreatSchools rating
- 7/10Paseo Pointe Dual Language AcademyGrades: PK-8Distance: 0.3 mi
- 3/10Betty Fairfax High SchoolGrades: 9-12Distance: 0.4 mi
- 4/10Cheatham Elementary SchoolGrades: PK-8Distance: 0.9 mi
Schools provided by the listing agent
- Elementary: Cheatham Elementary School
- Middle: Vista Del Sur Accelerated
- High: Betty Fairfax High School
- District: Laveen Elementary District
Source: ARMLS. This data may not be complete. We recommend contacting the local school district to confirm school assignments for this home.
Get a cash offer in 3 minutes
Find out how much your home could sell for in as little as 3 minutes with a no-obligation cash offer.
Estimated market value
$573,500
Get a cash offer in 3 minutes
Find out how much your home could sell for in as little as 3 minutes with a no-obligation cash offer.
Estimated market value
$573,500
- Arizona
- Maricopa County
- Phoenix
- 85339
- Laveen
- 5405 W MAGDALENA Lane
Nearby cities
Nearby neighborhoods
Nearby zip codes
Other Phoenix Topics
