Skip main navigation
Sold for $345,000
  • $345,000

    5405 W Teal Wood Ct, Peoria, IL 61615

    4beds
    4,271sqft
    Single Family Residence, Residential
    Built in 1989
    -- sqft lot
    $-- Zestimate®
    $81/sqft
    $3,608 Estimated rent

    Home value

    Not available

    Estimated sales range

    Not available

    $3,608/mo

    Zestimate® history
    Loading
    Loading...

    Owner options

    List your home for rent

    $3,608/mo

    Rent Zestimate®

    Find your next renter with Zillow Rental Manager. Plus, with online applications, you can quickly screen prospective tenants – for free.

    Learn more

    $3,608/mo

    Rent Zestimate®

    Refinance and save

    $2,618/mo

    Est. payment

    Refinancing to a lower rate could help reduce your monthly payments and save thousands over the life of the loan.

    See today's rates

    $2,618/mo

    Est. payment

    Explore your selling options

    Work with a Zillow partner agent

    Leverage their expertise and Zillow's premium Showcase listings to get your home seen by more buyers.

    Get started

    List with your own agent

    Get your home in front of millions of buyers by listing it on Zillow.

    Learn how to do it

    Sell it yourself

    Take full control of how buyers see your home on Zillow by listing For Sale by Owner (FSBO).

    List your home

    What's special

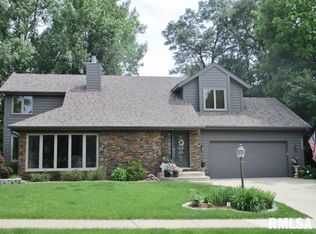
    Welcome to this beautifully updated two story home featuring four spacious bedrooms and three and half baths. Step inside to see a main floor office space (could be a main floor primary bedroom). The heart of the home is the remodeled kitchen which custom cabinetry, sparkling quartz countertops, stainless appliances, and ample prep space ideal for both daily living and entertaining. A formal dining and living room offers the perfect setting for special occasions, while the main floor laundry adds everyday convenience. One of the home's most captivating spaces is the gorgeous sunroom addition which offers a tranquil retreat where you are surrounded by the views of nature, making it feel like you are sitting right in a tree house! From the sunroom and family room, step out to a large deck, ideal for hosting gatherings. On the opposite side of the sunroom, enjoy direct access to a hot tub, offering private space to unwind year round. The family room is centered around a brick accent wall with gas log fireplace. Upstairs, a bright, open loft overlooks the inviting family room, creating an airy connected feel. Each bedroom is generously sized, including a huge primary suite with a luxuriously remodeled private bath, complete with dual vanities and a whirlpool tub. The finished walkout basement expands your living space with a kitchenette, full bath and large game room. This gem is nestled on a large corner wooded lot. Appliances that remain are not warranted.

    Zillow last checked:

    Listing updated:

    Listed by:

    Ric L Krupps Cell:309-208-8579,

    RE/MAX Traders Unlimited

    Bought with:

    Tracey Gerard, 471019374

    Signature Heights Realty, LLC

    Source: RMLS Alliance as distributed by MLS GRID,MLS#: PA1259935MLS LogoOriginating MLS: Peoria Area Association of Realtors

    Facts & features

    Interior

    Bedrooms & bathrooms
    • Bedrooms: 4
    • Bathrooms: 4
    • Full bathrooms: 3
    • 1/2 bathrooms: 1
    Bedroom 1
    • Level: Upper
    • Dimensions: 15ft 8in x 14ft 0in
    Bedroom 2
    • Level: Upper
    • Dimensions: 13ft 9in x 12ft 0in
    Bedroom 3
    • Level: Upper
    • Dimensions: 13ft 7in x 11ft 1in
    Bedroom 4
    • Level: Basement
    • Dimensions: 14ft 6in x 11ft 5in
    Other
    • Level: Main
    • Dimensions: 12ft 1in x 11ft 2in
    Other
    • Level: Main
    • Dimensions: 11ft 0in x 9ft 0in
    Other
    • Level: Main
    • Dimensions: 13ft 1in x 9ft 11in
    Other
    • Area: 1290
    Additional level
    • Area: 0
    Additional room
    • Description: Sunroom
    • Level: Main
    • Dimensions: 19ft 6in x 14ft 6in
    Additional room 2
    • Description: Loft
    • Level: Upper
    • Dimensions: 18ft 11in x 11ft 6in
    Family room
    • Level: Main
    • Dimensions: 20ft 7in x 12ft 11in
    Kitchen
    • Level: Main
    • Dimensions: 11ft 0in x 11ft 0in
    Laundry
    • Level: Main
    • Dimensions: 7ft 3in x 6ft 1in
    Living room
    • Level: Main
    • Dimensions: 17ft 1in x 12ft 1in
    Main level
    • Area: 1925
    Recreation room
    • Level: Basement
    • Dimensions: 45ft 0in x 12ft 5in
    Upper level
    • Area: 1056
    Heating
    • Forced Air
    Cooling
    • Central Air
    Appliances
    • Included: Dishwasher, Disposal, Microwave, Range, Refrigerator, Water Softener Owned, Gas Water Heater
    Features
    • Vaulted Ceiling(s), Solid Surface Counter, Ceiling Fan(s), High Speed Internet
    • Windows: Skylight(s), Window Treatments
    • Basement: Crawl Space,Daylight,Finished,Partial
    • Number of fireplaces: 1
    • Fireplace features: Family Room, Gas Log
    Interior area
    • Total structure area: 2,981
    • Total interior livable area: 4,271 sqft

    Property

    Parking
    • Total spaces: 2
    • Parking features: Attached
    • Attached garage spaces: 2
    • Details: Number Of Garage Remotes: 1
    Features
    • Levels: Two
    • Patio & porch: Deck
    • Has spa: Yes
    • Spa features: Heated
    Lot
    • Dimensions: 92 x 152 x 92 x 144
    • Features: Corner Lot, Level, Wooded
    Details
    • Parcel number: 1314301001
    • Other equipment: Radon Mitigation System

    Construction

    Type & style
    • Home type: SingleFamily
    • Property subtype: Single Family Residence, Residential
    Materials
    • Frame, Wood Siding
    • Foundation: Block
    • Roof: Shingle
    Condition
    • New construction: No
    • Year built: 1989

    Utilities & green energy

    • Sewer: Public Sewer
    • Water: Public
    • Utilities for property: Cable Available

    Community & HOA

    Community
    • Subdivision: Charter Oak Village
    Location
    • Region: Peoria

    Financial & listing details

    • Price per square foot: $81/sqft
    • Tax assessed value: $246,390
    • Annual tax amount: $7,728
    • Date on market: 8/5/2025
    • Cumulative days on market: 78 days
    • Road surface type: Paved

    Price history

    DateEventPrice
    11/24/2025Sold$345,000-1.4%$81/sqft
    Source: RMLS Alliance as distributed by MLS GRID #PA1259935 Report a problem
    10/26/2025Contingent$349,900$82/sqft
    Source: RMLS Alliance as distributed by MLS GRID #PA1259935 Report a problem
    8/9/2025Listed for sale$349,900$82/sqft
    Source: RMLS Alliance as distributed by MLS GRID #PA1259935 Report a problem

    Public tax history

    YearProperty taxesTax assessment
    2024$7,429 +22.7%$82,130 +9%
    2023$6,054 -0.2%$75,350 +2%
    2022$6,064 +2.8%$73,870 +5%
    2021$5,901 +0.4%$70,360 +1%
    2020$5,878 -1.8%$69,660 -2%
    2019$5,985 -10.8%$71,080 -5.1%
    2018$6,709 -0.1%$74,890 -1%
    2017$6,714 +0.8%$75,640
    2016$6,664 +2.3%$75,640 +2%
    2015$6,516 +2.9%$74,160 -0.9%
    2014$6,334 -0.1%$74,810 -1.2%
    2013$6,341 -2.6%$75,720 -4.9%
    2011$6,511 $79,580 -3.9%
    2010-- $82,840 +0.4%
    2009$5,468 -1.1%$82,510 -3.3%
    2008$5,528 +4.7%$85,310 +3.8%
    2007$5,279 +2.3%$82,200 +22.9%
    2006$5,158 +5.1%$66,870 +2.4%
    2005$4,909 +4.1%$65,290 +4.5%
    1998$4,714 $62,480
    Find assessor info on the county website

    Neighborhood: 61615

    Nearby schools

    GreatSchools rating
    Schools provided by the listing agent
    • High: Richwoods

    Source: RMLS Alliance as distributed by MLS GRID. This data may not be complete. We recommend contacting the local school district to confirm school assignments for this home.

    Get pre-qualified for a loan
    At Zillow Home Loans, we can pre-qualify you in as little as 5 minutes with no impact to your credit score.

    An equal housing lender. NMLS #10287.