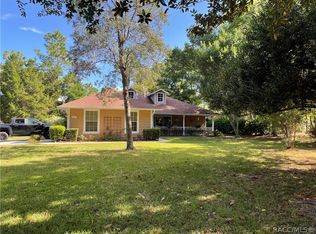
MOVE-IN READY!! POOL HOME ON DOUBLE LOT!! NEW ROOF 2019!! NEW AC 2020!! 3 bedrooms + 2 bathrooms + private pool with LARGE lanai (38 x 10) + 2 car OVERSIZED garage + nestled in the most majestic natural setting of mature landscaping, blooming flowers and lots or trees for privacy + backs up to a large property with no rear neighbors to look at or to look at you + comes on a double lot totaling 2 acres (keep the extra lot to prevent a neighbor from moving in, sell it, or build another home for family)!! Located in the highly desired area of Pine Ridge!! High ceilings with transom windows! Large triple glass sliders in the great room that disappear; they open up the great room to the rear lanai and pool to make this home feel spacious, light, bright, and cheery!! New gorgeous ceramic tile plank floors throughout most of the home!! Formal dining room + breakfast nook! Designer lighting and fans! Kitchen with breakfast bar and breakfast nook has large miter windows overlooking the pool and beautiful private backyard letting in lots of natural light and beautiful views of your property!! Split floor plan for the master suite! Master is large and has sliding glass doors overlooking the pool! Master has two large walk-in closets, ensuite bathroom with soaking tub, separate shower, private toilet room, dual vanities and sinks, newer wood cabinets and beautiful countertops! The second bathroom offers a shower/tub combo. The kitchen has real wood cabinets and breakfast bar! The laundry room is AMAZING with an incredible amount of upper and lower cabinets for lots of extra storage! Laundry tub, too! The garage is OVERSIZED (31X23)...with room for a workshop or extra storage space for all your toys! Enjoy your days in the private pool...which feels very secluded with no neighbors to look at! The rear covered lanai is very large and screened-in with the pool. Great for entertaining family and friends!! Large shed included (10x14). Priced at appraised value. Major things already done...roof and AC!
Sold for $497,000
$497,000
5405 W Yuma Ln, Beverly Hills, FL 34465
3beds
2,243sqft
Single Family Residence
Built in 1997
2 Acres Lot
$489,500 Zestimate®
$222/sqft
$2,535 Estimated rent
Home value
$489,500
$465,000 - $519,000
$2,535/mo
Zestimate® history
Owner options
List your home for rent
$2,535/mo
Rent Zestimate®
Find your next renter with Zillow Rental Manager. Plus, with online applications, you can quickly screen prospective tenants – for free.
$2,535/mo
Rent Zestimate®
Refinance and save
$3,529/mo
Est. payment
Refinancing to a lower rate could help reduce your monthly payments and save thousands over the life of the loan.
$3,529/mo
Est. payment
Explore your selling options
Work with a Zillow partner agent
Leverage their expertise and Zillow's premium Showcase listings to get your home seen by more buyers.
Get startedList with your own agent
Get your home in front of millions of buyers by listing it on Zillow.
Learn how to do itSell it yourself
Take full control of how buyers see your home on Zillow by listing For Sale by Owner (FSBO).
List your homeWhat's special
Zillow last checked:
Listing updated:
Listed by:
Kimberly Pye 352-279-1150,
Home Land Real Estate Inc
Bought with:
Kimberly Pye, 3315876
Home Land Real Estate Inc
Source: Realtors Association of Citrus County,MLS#: 832060 Originating MLS: Realtors Association of Citrus County
Originating MLS: Realtors Association of Citrus CountyFacts & features
Interior
Bedrooms & bathrooms
- Bedrooms: 3
- Bathrooms: 2
- Full bathrooms: 2
Primary bedroom
- Features: Primary Suite
Heating
- Central, Electric
Cooling
- Central Air
Appliances
- Included: Dishwasher, Microwave, Oven, Range, Refrigerator
Features
- Cathedral Ceiling(s), Eat-in Kitchen, Main Level Primary, Open Floorplan, Split Bedrooms, Walk-In Closet(s)
- Flooring: Tile
Interior area
- Total structure area: 3,391
- Total interior livable area: 2,243 sqft
Property
Parking
- Total spaces: 2
- Parking features: Attached, Driveway, Garage, Paved
- Attached garage spaces: 2
Features
- Exterior features: Landscaping, Lighting, Rain Gutters, Paved Driveway
- Pool features: In Ground, Pool
Lot
- Size: 2 Acres
- Dimensions: 350 x 250
- Features: Flat, Multiple lots
Details
- Additional structures: Shed(s)
- Parcel number: 3525858
- Zoning: RUR
- Special conditions: Standard,Listed As-Is
Construction
Type & style
- Home type: SingleFamily
- Architectural style: Contemporary
- Property subtype: Single Family Residence
Materials
- Stucco
- Foundation: Block
- Roof: Asphalt,Shingle
Condition
- New construction: No
- Year built: 1997
Utilities & green energy
- Sewer: Septic Tank
Community & HOA
Community
- Subdivision: Pine Ridge
HOA
- Has HOA: Yes
- Services included: Recreation Facilities, Tennis Courts
- HOA fee: $190 annually
- HOA name: Pine Ridge Association Gail Denny
Location
- Region: Beverly Hills
Financial & listing details
- Price per square foot: $222/sqft
- Tax assessed value: $370,543
- Annual tax amount: $5,942
- Date on market: 3/16/2024
- Cumulative days on market: 358 days
- Listing terms: Cash,Conventional,VA Loan
Price history
| Date | Event | Price |
|---|---|---|
| 6/22/2024 | Sold | $497,000$222/sqft |
Source:  Realtors Association of Citrus County #832060 Report a problem Realtors Association of Citrus County #832060 Report a problem | ||
| 5/6/2024 | Pending sale | $497,000$222/sqft |
Source:  HCMLS #2237310 Report a problem HCMLS #2237310 Report a problem | ||
| 5/4/2024 | Price change | $497,000-3.9%$222/sqft |
Source: HCMLS #2237310 Report a problem | ||
| 3/15/2024 | Listed for sale | $517,000+21.6%$230/sqft |
Source:  Stellar MLS #W7862968 Report a problem Stellar MLS #W7862968 Report a problem | ||
| 3/7/2022 | Sold | $425,000$189/sqft |
Source: Public Record Report a problem | ||
| 1/24/2022 | Pending sale | $425,000$189/sqft |
Source: Realtors Association of Citrus County #809073 Report a problem | ||
| 1/18/2022 | Listed for sale | $425,000$189/sqft |
Source: Realtors Association of Citrus County #809073 Report a problem | ||
Public tax history
| Year | Property taxes | Tax assessment |
|---|---|---|
| 2025 | $5,747 -5.3% | $370,543 -6.3% |
| 2024 | $6,071 +2.2% | $395,447 +3.2% |
| 2023 | $5,943 +163.5% | $383,101 +102.3% |
| 2022 | $2,255 -7.9% | $189,407 -3.9% |
| 2021 | $2,449 +4.2% | $197,046 +1.4% |
| 2020 | $2,350 +1.3% | $194,325 +2.3% |
| 2019 | $2,320 +1.1% | $189,956 +1.9% |
| 2018 | $2,295 | $186,414 +2.1% |
| 2017 | $2,295 +0.3% | $182,580 +2.1% |
| 2016 | $2,288 -1.3% | $178,825 +0.7% |
| 2015 | $2,318 -1.5% | $177,582 +0.8% |
| 2014 | $2,353 +0.4% | $176,173 +1.5% |
| 2013 | $2,344 +10.8% | $173,570 +1.7% |
| 2012 | $2,115 -13.3% | $170,669 -10.2% |
| 2011 | $2,439 +3.9% | $190,027 +1.5% |
| 2010 | $2,347 -0.9% | $187,219 +2.7% |
| 2009 | $2,367 +1% | $182,297 +0.1% |
| 2008 | $2,345 +148% | $182,115 +202.5% |
| 2007 | $946 -6.2% | $60,200 -2.4% |
| 2006 | $1,008 +50.7% | $61,700 +65.9% |
| 2005 | $669 +165.7% | $37,200 +177.6% |
| 2004 | $252 +37% | $13,400 +32.7% |
| 2003 | $184 -3.5% | $10,100 -1.9% |
| 2002 | $190 +19.2% | $10,300 +18.4% |
| 2000 | $160 | $8,700 |
Find assessor info on the county website
Neighborhood: 34465
Nearby homes
- $50,000-- bd-- ba-- sqft5379 W Yuma Ln, Beverly Hills, FL 34465Sold
- $350,9003 bd2 ba1.3k sqft5449 W Yuma Ln, Beverly Hills, FL 34465Off Market
- $46,460-- bd-- ba-- sqft5410 W Pawnee Dr, Beverly Hills, FL 34465Off Market
- $365,1003 bd2 ba1.7k sqft5341 W Yuma Ln, Beverly Hills, FL 34465Off Market
- $420,2003 bd2 ba2.2k sqft5477 W Yuma Ln, Beverly Hills, FL 34465Off Market
- $377,1401.238 Acres5470 W Yuma Ln, Beverly Hills, FL 34465Off Market
- $501,2003 bd2 ba1.9k sqft5374 W Yuma Ln, Beverly Hills, FL 34465Off Market
- $311,4003 bd2 ba1.6k sqft5332 W Yuma Ln, Beverly Hills, FL 34465Off Market
Nearby schools
GreatSchools rating
- 4/10Central Ridge Elementary SchoolGrades: PK-5Distance: 5.6 mi
- 4/10Crystal River Middle SchoolGrades: 6-8Distance: 4.9 mi
- 4/10Crystal River High SchoolGrades: PK,9-12Distance: 4.2 mi
Schools provided by the listing agent
- Elementary: Central Ridge Elementary
- Middle: Crystal River Middle
- High: Crystal River High
Source: Realtors Association of Citrus County. This data may not be complete. We recommend contacting the local school district to confirm school assignments for this home.
Get a cash offer in 3 minutes
Find out how much your home could sell for in as little as 3 minutes with a no-obligation cash offer.
Estimated market value
$489,500
Get a cash offer in 3 minutes
Find out how much your home could sell for in as little as 3 minutes with a no-obligation cash offer.
Estimated market value
$489,500
- Florida
- Citrus County
- Dunnellon
- 34465
- 5405 W Yuma Ln
Nearby cities
Nearby neighborhoods
Nearby zip codes
Other Dunnellon Topics
