Skip main navigation
Closed
  • $715,000

    5405 Woodleaf Dr, Cumming, GA 30040

    4beds
    3,611sqft
    Single Family Residence
    Built in 2003
    0.36 Acres Lot
    $778,600 Zestimate®
    $198/sqft
    $3,356 Estimated rent

    Home value

    $778,600

    $740,000 - $818,000

    $3,356/mo

    Zestimate® history
    Loading
    Loading...

    Owner options

    List your home for rent

    $3,356/mo

    Rent Zestimate®

    Find your next renter with Zillow Rental Manager. Plus, with online applications, you can quickly screen prospective tenants – for free.

    Learn more

    $3,356/mo

    Rent Zestimate®

    Refinance and save

    $4,945/mo

    Est. payment

    Refinancing to a lower rate could help reduce your monthly payments and save thousands over the life of the loan.

    See today's rates

    $4,945/mo

    Est. payment

    Explore your selling options

    Work with a Zillow partner agent

    Leverage their expertise and Zillow's premium Showcase listings to get your home seen by more buyers.

    Get started

    List with your own agent

    Get your home in front of millions of buyers by listing it on Zillow.

    Learn how to do it

    Sell it yourself

    Take full control of how buyers see your home on Zillow by listing For Sale by Owner (FSBO).

    List your home

    What's special

    Gas fireplaceLevel backyardHuge islandTraditional homeDetailed moldingsEnormous master suiteCraft room
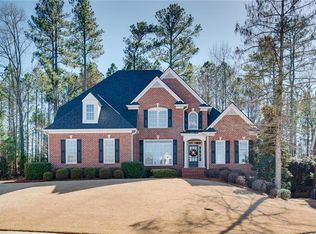
    Looking for a home that is well-built and has been meticulously-maintained by the original owners? You found it here with this beautiful, traditional home with an open-concept floorplan! This is a timeless, John Wieland resale located in the popular Estates at Creekside, an active swim/tennis community in Cumming! As soon as you enter you can tell the difference in the quality of construction - from the three sides brick exterior to the detailed moldings inside the home. And wait until you see the impressive two story entrance foyer which leads to a formal living room/potential home office area, and then flows into the formal dining room. As you walk from the foyer down the middle hallway, you are greeted by a beautiful, two story family room with a curved wall of windows letting in tons of natural light. The gas fireplace is surrounded by built-ins on both sides. All of this overlooks the kitchen and breakfast room, which allows for a nice open feel when you are entertaining family and friends. For those who like to cook and entertain, you will love this kitchen - it has tons of counter space and cabinets, along with a huge island! Upstairs is the enormous master suite with a sitting room, his/her closets, dual vanities, a separate shower and Whirlpool tub, AND - there's a flex space with built-ins which is perfect for a home office, craft room, nursery, or exercise room! There's 3 additional bedrooms upstairs and all are generously-sized! One bedroom has an ensuite bath, and there's a Jack-N-Jill bath for the other two bedrooms. And for added convenience, the laundry room is upstairs near the bedrooms! The unfinished basement is a blank slate for you to expand and finish as you wish - and it already has the HVAC installed! There's a level backyard along with a covered side porch. Some additional upgrades and features include a freshly painted interior, newer HVAC's, a newer roof, hardwood floors, and a 3 car garage! The location can't be beat - so close to The Collection, Halcyon, GA400, the Big Creek Greenway and close to the schools! If you want to know you are buying a quality home, that has been exceptionally-maintained by the original owners - THIS is it! Honestly a RARE find!

    Zillow last checked:

    Listing updated:

    Listed by:

    Michael Ovbey 770-778-6182,

    Brittany Ovbey 770-778-6182

    Bought with:

    Olya Hatch, 364125

    Keller Williams Realty North Atlanta

    Source: GAMLS,MLS#: 20141740MLS Logo

    Facts & features

    Interior

    Bedrooms & bathrooms
    • Bedrooms: 4
    • Bathrooms: 4
    • Full bathrooms: 3
    • 1/2 bathrooms: 1
    Dining room
    • Features: Separate Room
    Kitchen
    • Features: Breakfast Bar, Breakfast Room, Kitchen Island, Solid Surface Counters, Walk-in Pantry
    Heating
    • Natural Gas, Forced Air
    Cooling
    • Ceiling Fan(s), Central Air
    Appliances
    • Included: Gas Water Heater, Cooktop, Dishwasher, Disposal, Ice Maker, Microwave, Oven, Refrigerator
    • Laundry: Upper Level
    Features
    • Bookcases, Tray Ceiling(s), Vaulted Ceiling(s), High Ceilings, Double Vanity, Entrance Foyer, Separate Shower, Tile Bath, Walk-In Closet(s)
    • Flooring: Hardwood, Tile, Carpet
    • Windows: Double Pane Windows
    • Basement: Bath/Stubbed,Interior Entry,Exterior Entry,Full,Unfinished
    • Attic: Pull Down Stairs
    • Number of fireplaces: 1
    • Fireplace features: Family Room, Factory Built, Gas Starter, Gas Log
    Interior area
    • Total structure area: 3,611
    • Total interior livable area: 3,611 sqft
    • Finished area above ground: 3,611
    • Finished area below ground: 0

    Property

    Parking
    • Total spaces: 3
    • Parking features: Attached, Garage Door Opener, Garage, Side/Rear Entrance
    • Has attached garage: Yes
    Features
    • Levels: Two
    • Stories: 2
    • Patio & porch: Patio, Porch
    • Exterior features: Sprinkler System
    • Has spa: Yes
    • Spa features: Bath
    Lot
    • Size: 0.36 Acres
    • Features: Level, Private
    Details
    • Parcel number: 105 254

    Construction

    Type & style
    • Home type: SingleFamily
    • Architectural style: Brick 3 Side,Traditional
    • Property subtype: Single Family Residence
    Materials
    • Brick
    • Foundation: Slab
    • Roof: Composition
    Condition
    • Resale
    • New construction: No
    • Year built: 2003

    Utilities & green energy

    • Electric: 220 Volts
    • Sewer: Public Sewer
    • Water: Public
    • Utilities for property: Underground Utilities, Cable Available, Sewer Connected, Electricity Available, High Speed Internet, Natural Gas Available, Phone Available, Water Available

    Community & neighborhood

    Security
    • Security features: Security System, Smoke Detector(s)
    Community
    • Community features: Clubhouse, Playground, Pool, Sidewalks, Street Lights, Tennis Court(s)
    Location
    • Region: Cumming
    • Subdivision: Estates at Creekside

    HOA & financial

    HOA
    • Has HOA: Yes
    • HOA fee: $700 annually
    • Services included: Reserve Fund, Swimming, Tennis

    Other

    Other facts
    • Listing agreement: Exclusive Right To Sell

    Price history

    DateEventPrice
    9/8/2023Sold$715,000+2.1%$198/sqft
    Source: GAMLS #20141740 Report a problem
    8/25/2023Pending sale$700,000$194/sqft
    Source: FMLS GA #7262893 Report a problem
    8/18/2023Listed for sale$700,000+64.1%$194/sqft
    Source: FMLS GA #7262893 Report a problem
    4/7/2003Sold$426,500$118/sqft
    Source: Public Record Report a problem

    Public tax history

    YearProperty taxesTax assessment
    2025$7,284 +3.9%$297,040 +3.9%
    2024$7,013 -7.7%$286,000 -0.8%
    2023$7,596 +29%$288,324 +17%
    2022$5,889 +17.7%$246,496 +28.7%
    2021$5,001 +2.1%$191,576 +2.7%
    2020$4,898 +9.4%$186,556 +12.5%
    2019$4,476 -6.2%$165,820 -7.3%
    2017$4,772 +5.8%$178,848 +7.4%
    2016$4,511 $166,528
    2015$4,511 +13.1%$166,528 +8.1%
    2014$3,990 -0.2%$153,992
    2013$3,997 -1.1%$153,992 -0.9%
    2012$4,043 -6.7%$155,408 -7%
    2011$4,334 $167,100 -7%
    2010-- $179,708
    2009-- $179,708 -0.2%
    2008-- $179,988 +4%
    2007-- $173,080
    2006$3,669 +1%$173,080 +1.2%
    2005$3,633 +4.5%$171,080 +2.4%
    2004$3,478 +797.2%$167,080
    2003$388 +9.1%--
    2002$355 --

    Find assessor info on the county website

    Neighborhood: 30040

    Nearby schools

    GreatSchools rating
    Schools provided by the listing agent
    • Elementary: New Hope
    • Middle: Vickery Creek
    • High: Forsyth Central

    Source: GAMLS. This data may not be complete. We recommend contacting the local school district to confirm school assignments for this home.

    Get a cash offer in 3 minutes
    Find out how much your home could sell for in as little as 3 minutes with a no-obligation cash offer.
    Estimated market value
    $778,600
    Get a cash offer in 3 minutes
    Find out how much your home could sell for in as little as 3 minutes with a no-obligation cash offer.
    Estimated market value
    $778,600