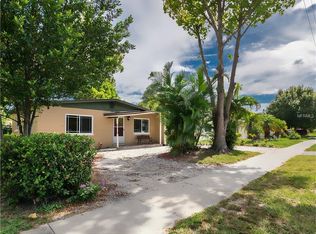
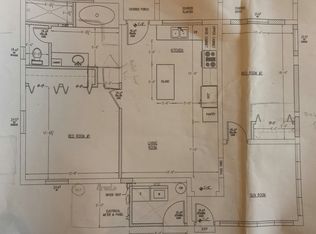
One or more photo(s) has been virtually staged. "Quintessential Gulfport Charm Meets Modern Living" If you love the character of a bungalow but want a completely updated, move-in-ready home, look no further. This beautifully reimagined home has been renovated top to bottom with a curated, HGTV-inspired design that makes everyday living feel worry-free. From the moment you enter, you’re welcomed by soaring vaulted ceilings in the living room—your first “wow” moment. The open-concept floor plan flows seamlessly from the living area into the thoughtfully designed kitchen, creating the perfect space for both relaxing and entertaining. The kitchen features abundant cabinetry, generous storage, and a unique double pantry flanking the refrigerator, along with a full stainless steel appliance package. The desirable split-bedroom layout offers privacy and functionality, with three bedrooms, two beautifully updated bathrooms, and a versatile bonus room—ideal for a home office, den, or flex space—plus an interior laundry closet The primary suite, tucked just off the kitchen, is a true retreat featuring a walk-in closet and a stunning en-suite bathroom with a custom tiled walk-in shower. The additional bedrooms share a stylishly updated hall bath, also featuring custom tile work. Step outside from the kitchen onto your deck overlooking a fully fenced yard with low-maintenance vinyl fencing—perfect for enjoying Florida living year-round. Major updates include all new of the following: Roof, Windows, HVAC, Electrical System, Tankless Water Heater, and LVP Flooring, Interior and Exterior Painting. Including a fully redesigned kitchen and bathrooms to meet today’s modern lifestyle. The easy-care landscaping with low-water-use offers a convenient front driveway that adds to the home’s convenience and appeal. Located in highly desirable Gulfport, you’re just minutes from the beach—making sunset strolls effortless—as well as close to the Pinellas Trail, vibrant dining, shopping, and entertainment along Beach Boulevard, Central Avenue, and Pasadena Avenue. Situated in Flood Zone X (no flood insurance required), this home offers peace of mind along with exceptional value. If you’ve been searching for the feel of new construction without the price tag, this is the one. All work permitted with the City of Gulfport
Sold for $459,000
$459,000
5406 11TH AVENUE S, GULFPORT, FL 33707
3beds
1,200sqft
Single Family Residence
Built in 1954
5,611 Square Feet Lot
$456,900 Zestimate®
$383/sqft
$3,080 Estimated rent
Home value
$456,900
$434,000 - $480,000
$3,080/mo
Zestimate® history
Owner options
List your home for rent
$3,080/mo
Rent Zestimate®
Find your next renter with Zillow Rental Manager. Plus, with online applications, you can quickly screen prospective tenants – for free.
$3,080/mo
Rent Zestimate®
Refinance and save
$3,177/mo
Est. payment
Refinancing to a lower rate could help reduce your monthly payments and save thousands over the life of the loan.
$3,177/mo
Est. payment
Explore your selling options
Work with a Zillow partner agent
Leverage their expertise and Zillow's premium Showcase listings to get your home seen by more buyers.
Get startedList with your own agent
Get your home in front of millions of buyers by listing it on Zillow.
Learn how to do itSell it yourself
Take full control of how buyers see your home on Zillow by listing For Sale by Owner (FSBO).
List your homeWhat's special
Zillow last checked:
Listing updated:
Listed by:
William Thomas 813-335-2304,
COMPASS FLORIDA LLC 727-339-7902,
Karina Bakalyar 239-777-3579,
COMPASS FLORIDA LLC
Bought with:
Jac Smith, 3346201
KELLER WILLIAMS ST PETE REALTY
Source: Stellar MLS,MLS#: TB8489931 Originating MLS: Suncoast Tampa
Originating MLS: Suncoast Tampa
Facts & features
Interior
Bedrooms & bathrooms
- Bedrooms: 3
- Bathrooms: 2
- Full bathrooms: 2
Rooms
- Room types: Bonus Room, Den/Library/Office
Primary bedroom
- Features: Walk-In Closet(s)
- Level: First
- Area: 110 Square Feet
- Dimensions: 10x11
Bedroom 2
- Features: Built-in Closet
- Level: First
- Area: 154 Square Feet
- Dimensions: 14x11
Bedroom 3
- Features: Built-in Closet
- Level: First
- Area: 100 Square Feet
- Dimensions: 10x10
Kitchen
- Level: First
- Area: 120 Square Feet
- Dimensions: 12x10
Living room
- Level: First
- Area: 210 Square Feet
- Dimensions: 14x15
Office
- Features: Built-in Closet
- Level: First
- Area: 110 Square Feet
- Dimensions: 10x11
Heating
- Central
Cooling
- Central Air
Appliances
- Included: Dishwasher, Microwave, Range, Refrigerator
- Laundry: Electric Dryer Hookup, Laundry Closet, Washer Hookup
Features
- Ceiling Fan(s), Living Room/Dining Room Combo, Open Floorplan, Primary Bedroom Main Floor, Split Bedroom, Thermostat, Vaulted Ceiling(s)
- Flooring: Tile, Vinyl
- Has fireplace: No
Interior area
- Total structure area: 1,200
- Total interior livable area: 1,200 sqft
Property
Features
- Levels: One
- Stories: 1
- Patio & porch: Deck
- Exterior features: Lighting, Private Mailbox, Sidewalk
- Fencing: Fenced,Vinyl
Lot
- Size: 5,611 Square Feet
- Dimensions: 53 x 106
- Residential vegetation: Trees/Landscaped
Details
- Parcel number: 283116675720030040
- Special conditions: None
Construction
Type & style
- Home type: SingleFamily
- Architectural style: Bungalow
- Property subtype: Single Family Residence
Materials
- Stucco, Wood Frame
- Foundation: Crawlspace
- Roof: Shingle
Condition
- Completed
- New construction: No
- Year built: 1954
Utilities & green energy
- Sewer: Public Sewer
- Water: Public
- Utilities for property: Electricity Connected, Sewer Connected, Water Connected
Community & HOA
Community
- Pet fee: $0 monthly
- Subdivision: PASADENA HEIGHTS
HOA
- Has HOA: No
Location
- Region: Gulfport
Financial & listing details
- Price per square foot: $383/sqft
- Tax assessed value: $236,250
- Annual tax amount: $4,257
- Date on market: 4/2/2026
- Cumulative days on market: 1 day
- Listing terms: Cash,Conventional,FHA,VA Loan
- Ownership: Fee Simple
- Total actual rent: 0
- Electric utility on property: Yes
- Road surface type: Paved
Price history
| Date | Event | Price |
|---|---|---|
| 5/28/2026 | Listing removed | $3,400$3/sqft |
Source: Zillow Rentals Report a problem | ||
| 5/14/2026 | Listed for rent | $3,400$3/sqft |
Source: Zillow Rentals Report a problem | ||
| 4/30/2026 | Sold | $459,000$383/sqft |
Source:  Stellar MLS #TB8489931 Report a problem Stellar MLS #TB8489931 Report a problem | ||
| 4/3/2026 | Pending sale | $459,000$383/sqft |
Source: Stellar MLS #TB8489931 Report a problem | ||
| 4/2/2026 | Listed for sale | $459,000+240%$383/sqft |
Source: Stellar MLS #TB8489931 Report a problem | ||
| 7/10/2025 | Sold | $135,000$113/sqft |
Source: Stellar MLS #J990948 Report a problem | ||
Public tax history
| Year | Property taxes | Tax assessment |
|---|---|---|
| 2025 | $4,133 +776.5% | $236,250 +310.2% |
| 2024 | $471 +0.2% | $57,600 +3% |
| 2023 | $471 +1.4% | $55,922 +3% |
| 2022 | $464 -2.7% | $54,293 +3% |
| 2021 | $477 -0.5% | $52,712 +1.4% |
| 2020 | $480 +0.7% | $51,984 +2.3% |
| 2019 | $476 | $50,815 +1.9% |
| 2018 | $476 +0.8% | $49,868 +2.1% |
| 2017 | $472 +5.5% | $48,842 +2.1% |
| 2016 | $448 -0.8% | $47,837 +0.7% |
| 2015 | $451 +1.3% | $47,504 +0.8% |
| 2014 | $446 -0.3% | $47,127 +0.4% |
| 2013 | $447 -2.3% | $46,925 -1.1% |
| 2012 | $457 | $47,449 +3% |
| 2011 | -- | $46,067 +1.5% |
| 2010 | -- | $45,386 +2.7% |
| 2009 | -- | $44,193 +0.1% |
| 2008 | $366 | $44,149 +3% |
| 2007 | -- | $42,863 -46.8% |
| 2005 | -- | $80,600 +36.1% |
| 2004 | $310 +4.5% | $59,200 +10.2% |
| 2003 | $296 +11% | $53,700 +11.6% |
| 2002 | $267 | $48,100 +26.2% |
| 2001 | $267 +9.4% | $38,100 +0.8% |
| 2000 | $244 | $37,800 |
Find assessor info on the county website
Neighborhood: 33707
Nearby homes
- $332,2003 bd1 ba1.2k sqft5417 11th Ave S, Gulfport, FL 33707Off Market
- $321,4003 bd1 ba900 sqft5413 11th Ave S, Gulfport, FL 33707Off Market

- $343,1002 bd2 ba1k sqft5414 11th Ave S, Gulfport, FL 33707Off Market
- $345,1003 bd1 ba1.2k sqft5410 11th Ave S, Gulfport, FL 33707Off Market

- $284,7002 bd1 ba-- sqft5405 12th Ave S, Gulfport, FL 33707Off Market
- $300,2002 bd1 ba720 sqft5409 11th Ave S, Gulfport, FL 33707Off Market
- $316,8003 bd1 ba1k sqft1116 54th St S, Gulfport, FL 33707Off Market
- $323,9002 bd1 ba900 sqft5405 11th Ave S, Gulfport, FL 33707Off Market
Nearby schools
GreatSchools rating
- 4/10Gulfport Montessori Elementary SchoolGrades: PK-5Distance: 0.6 mi
- 3/10Azalea Middle SchoolGrades: 6-8Distance: 3.4 mi
- 4/10Boca Ciega High SchoolGrades: 9-12Distance: 0.2 mi
Schools provided by the listing agent
- Elementary: Gulfport Elementary-PN
- Middle: Azalea Middle-PN
- High: Boca Ciega High-PN
Source: Stellar MLS. This data may not be complete. We recommend contacting the local school district to confirm school assignments for this home.
Get a cash offer in 3 minutes
Find out how much your home could sell for in as little as 3 minutes with a no-obligation cash offer.
Estimated market value
$456,900
Get a cash offer in 3 minutes
Find out how much your home could sell for in as little as 3 minutes with a no-obligation cash offer.
Estimated market value
$456,900
- Florida
- Pinellas County
- Gulfport
- 33707
- 5406 11TH AVENUE S
Nearby cities
Nearby zip codes
Other Gulfport Topics
