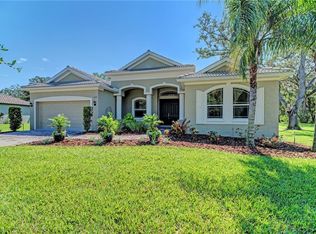
Discover the epitome of Florida living in this 4-bedroom, 3-bathroom plus den home nestled in the heart of picturesque Parrish. Set against the backdrop of a lush nature preserve, this residence offers a harmonious blend of modern comfort and serene surroundings. Upon entering, the spacious traditional floor plan welcomes you with abundant natural light and a seamless flow from room to room. The well-appointed kitchen, complete with contemporary appliances and ample counter space, is a haven for the home chef and ideal for entertaining friends and family. The master suite is a private retreat, featuring sliding glass doors that lead to your lanai with impeccable views of the preserve, an ensuite bathroom and an oversized, walk-in closet. Each additional bedroom is generously sized, providing versatility for bedrooms, a home office, or a cozy den. Step outside to the screened lanai and take a dip in your private, heated pool and experience the true essence of Florida living. Overlooking the nature preserve, the outdoor space offers a tranquil escape where you can relax, unwind, and enjoy the sights of your lush landscape and almost a 1/2 acre of land. Imagine sipping your morning coffee or hosting evening gatherings in this peaceful oasis. Located in the exclusive enclave of Gamble Creek Preserve, this home provides a perfect balance of privacy and convenience. Schedule a showing today and seize the opportunity to make this exceptional property your new home in Parrish, a thriving community on the rise.
Sold for $650,000
Zillow last checked:
Listing updated:
Bought with:
Steven Bark, 0323896
BARK & COMPANY REALTY, INC.
Source: Stellar MLS,MLS#: U8222931 Originating MLS: Pinellas Suncoast
Originating MLS: Pinellas Suncoast
Price history
| Date | Event | Price |
|---|---|---|
| 2/16/2024 | Sold | $650,000-0.7%$264/sqft |
Source:  Stellar MLS #U8222931 Report a problem Stellar MLS #U8222931 Report a problem | ||
| 1/24/2024 | Pending sale | $654,900$266/sqft |
Source: Stellar MLS #U8222931 Report a problem | ||
| 12/7/2023 | Listed for sale | $654,900+0.8%$266/sqft |
Source: Stellar MLS #U8222931 Report a problem | ||
| 12/2/2022 | Sold | $650,000$264/sqft |
Source: Public Record Report a problem | ||
| 10/21/2022 | Pending sale | $650,000$264/sqft |
Source: Stellar MLS #A4543020 Report a problem | ||
| 10/18/2022 | Price change | $650,000-3.7%$264/sqft |
Source: Stellar MLS #A4543020 Report a problem | ||
| 10/11/2022 | Listed for sale | $674,900$274/sqft |
Source: Stellar MLS #A4543020 Report a problem | ||
| 9/27/2022 | Listing removed | -- |
Source: Stellar MLS #A4543020 Report a problem | ||
| 9/23/2022 | Price change | $674,9000%$274/sqft |
Source: Stellar MLS #A4543020 Report a problem | ||
| 9/19/2022 | Price change | $675,000-2.9%$274/sqft |
Source: Stellar MLS #A4543020 Report a problem | ||
| 9/13/2022 | Price change | $695,000-0.7%$282/sqft |
Source: Stellar MLS #A4543020 Report a problem | ||
| 8/4/2022 | Price change | $699,900-6.7%$284/sqft |
Source: Stellar MLS #A4543020 Report a problem | ||
| 7/24/2022 | Listed for sale | $750,000+92.3%$305/sqft |
Source: Stellar MLS #A4543020 Report a problem | ||
| 12/13/2018 | Sold | $390,000-6.9%$158/sqft |
Source: Public Record Report a problem | ||
| 8/13/2018 | Price change | $419,000-2.3%$170/sqft |
Source: LESLIE WELLS REALTY, INC. #A4400549 Report a problem | ||
| 7/21/2018 | Price change | $429,000-2.5%$174/sqft |
Source: LESLIE WELLS REALTY, INC. #A4400549 Report a problem | ||
| 6/8/2018 | Price change | $439,900-1.8%$179/sqft |
Source: LESLIE WELLS REALTY, INC. #A4400549 Report a problem | ||
| 4/19/2018 | Listed for sale | $448,000+25.9%$182/sqft |
Source: LESLIE WELLS REALTY, INC. #A4400549 Report a problem | ||
| 12/23/2015 | Sold | $355,800$144/sqft |
Source: Public Record Report a problem | ||
Get a cash offer in 3 minutes
Find out how much your home could sell for in as little as 3 minutes with a no-obligation cash offer.
Estimated market value
$608,000
