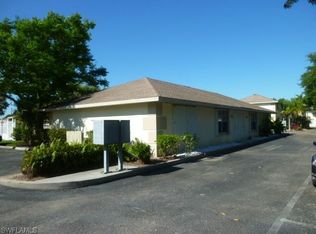
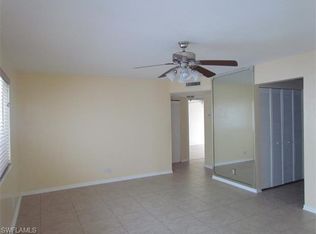
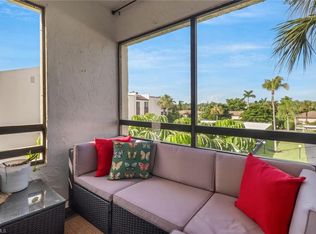
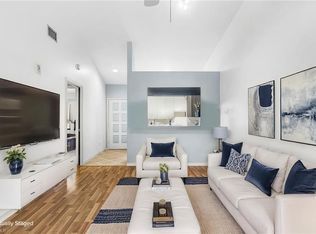
Welcome to 5406 16th Pl SW #E4, a beautifully maintained 2-bedroom, 2-bath corner condominium in Sun Catcher, offering the perfect blend of comfort, privacy and convenience in the heart of Naples. Positioned on the second floor, this desirable corner residence is filled with natural light and enjoys peaceful landscaped views. The bright, open floor plan creates an inviting atmosphere with a functional split-bedroom layout offering added privacy for owners and guests. Enjoy generous closet space, in-residence laundry and a screened lanai with additional storage the perfect spot to unwind and enjoy the Florida lifestyle. Sun Catcher residents can cool off and relax at the community pool, while the home’s central location provides convenient access to shopping, dining, parks, schools and I-75. Downtown Naples, Fifth Avenue South and Naples’ beautiful Gulf beaches are just a drive away. Pets are permitted with Association approval and restrictions. Whether you’re searching for a full-time residence, seasonal Naples retreat or investment opportunity, this well-located condo offers exceptional value and an opportunity to make Southwest Florida home.
For sale
Price cut: $6K (9/18)
$179,000
5406 16th PL SW #E4, NAPLES, FL 34116
2beds
970sqft
Condominium
Built in 1984
-- sqft lot
$172,800 Zestimate®
$185/sqft
$532/mo HOA
What's special
Desirable corner residenceFunctional split-bedroom layoutBright open floor planCommunity poolIn-residence laundryFilled with natural lightPeaceful landscaped views
- 50 days
- 311
- 13
Zillow last checked:
Listing updated:
Listed by:
Paula Miranda, LLC 239-273-5690,
William Raveis Real Estate,
Yari Henao 239-692-4739,
William Raveis Real Estate
Source: SWFLMLS,MLS#: 226026626 Originating MLS: Naples
Originating MLS: NaplesFacts & features
Interior
Bedrooms & bathrooms
- Bedrooms: 2
- Bathrooms: 2
- Full bathrooms: 2
Rooms
- Room types: None, 2 Bed
Bedroom
- Features: Split Bedrooms
Dining room
- Features: Dining - Family, Eat-in Kitchen
Kitchen
- Features: Pantry
Heating
- Central
Cooling
- Ceiling Fan(s), Central Air
Appliances
- Included: Dishwasher, Dryer, Microwave, Range, Refrigerator/Freezer, Washer
Features
- Pantry, Additional Rooms - None
- Flooring: Laminate
- Has fireplace: No
Interior area
- Total structure area: 970
- Total interior livable area: 970 sqft
Property
Parking
- Parking features: Assigned, Paved
Features
- Stories: 1
- Exterior features: Storage
- Pool features: Community
- Has view: Yes
- View description: Canal, Landscaped Area
- Has water view: Yes
- Water view: Canal
- Waterfront features: None
Details
- Additional structures: Storage
- Parcel number: 75160720006
Construction
Type & style
- Home type: Condo
- Property subtype: Condominium
Materials
- Frame, Stucco
- Roof: Shingle
Condition
- New construction: No
- Year built: 1984
Utilities & green energy
- Water: Assessment Paid, Central
Community & HOA
Community
- Features: Pool, Non-Gated
- Subdivision: SUN CATCHER
HOA
- Has HOA: Yes
- Amenities included: Pool
- HOA fee: $6,380 annually
Location
- Region: Naples
Financial & listing details
- Price per square foot: $185/sqft
- Annual tax amount: $1,557
- Date on market: 8/19/2026
- Lease term: Buyer Finance/Cash
Estimated market value
$172,800
$164,000 - $181,000
$1,963/mo
Price history
| Date | Event | Price |
|---|---|---|
| 9/18/2026 | Price change | $179,000-3.2%$185/sqft |
Source:  SWFLMLS #226026626 Report a problem SWFLMLS #226026626 Report a problem | ||
| 8/19/2026 | Listed for sale | $185,000-6.6%$191/sqft |
Source: SWFLMLS #226026626 Report a problem | ||
| 3/18/2026 | Listing removed | $198,000$204/sqft |
Source: SWFLMLS #225064167 Report a problem | ||
| 2/23/2026 | Price change | $198,000-3.4%$204/sqft |
Source: SWFLMLS #225064167 Report a problem | ||
| 7/23/2025 | Listed for sale | $205,000$211/sqft |
Source: SWFLMLS #225064167 Report a problem | ||
Public tax history
Tax history is unavailable.
Monthly payment
Est. payment
Payment breakdown
Explore the cost of this home by adjusting the details. Changes won't be saved.Climate risks
Neighborhood: Golden Gate
Nearby schools
Schools provided by the listing agent
- Elementary: MIKE DAVIS ELEMENTARY SCHOOL
- Middle: GOLDEN GATE MIDDLE SCHOOL
- High: GOLDEN GATE HIGH SCHOOL
Source: SWFLMLS. This data may not be complete. We recommend contacting the local school district to confirm school assignments for this home.
Similar homes
- $195,0002 bd2 ba842 sqft(Undisclosed Address), NAPLES, FL 34105For Sale
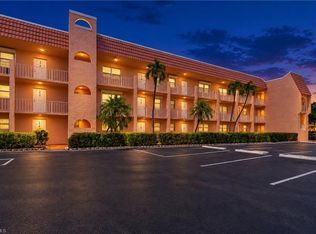
 MLS ID #226033162, Michael Bryant, Downing Frye Realty Inc.. SWFLMLS
 - $199,0002 bd2 ba1k sqft3006 Kings Lake BLVD #3006, NAPLES, FL 34112For Sale
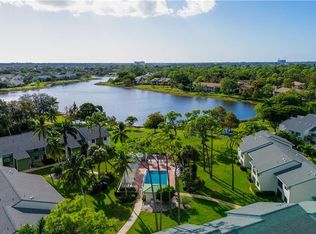 MLS ID #226035165, Keith Kemen, ENGEL & VOELKERS NAPLES. SWFLMLS
 - $189,0002 bd2 ba966 sqft3635 Boca Ciega DR #314, NAPLES, FL 34112For Sale
 MLS ID #226026472, Jess Morris, PA, Marzucco Real Estate. SWFLMLS
 - $169,0002 bd2 ba900 sqft5857 Rattlesnake Hamm RD #204, NAPLES, FL 34113For Sale
 MLS ID #226024249, Dina Covato, Coastal Intl Properties LLC. SWFLMLS
 - $180,0002 bd2 ba946 sqft1400 Green Valley CIR #1002, NAPLES, FL 34104For SaleMLS ID #226023508, Samantha Corrochano, Dellatore Real Estate Company. SWFLMLS
- $190,0002 bd2 ba1.1k sqft1733 Courtyard WAY #B103, NAPLES, FL 34112For SaleMLS ID #226025312, Matthew Barnebee, Waterfront Realty Group Inc. SWFLMLS
- $200,0002 bd2 ba1k sqft132 Santa Clara DR #10, NAPLES, FL 34104For SaleMLS ID #226022134, Kayla Marie Hunter, Keller Williams Elite Realty. SWFLMLS
- $162,5002 bd2 ba919 sqft499 Forest Lakes BLVD #305, NAPLES, FL 34105For SaleMLS ID #226014174, Rollin Gosney, Premiere Plus Realty Company. SWFLMLS
- $180,0002 bd2 ba966 sqft3645 Boca Ciega DR #114, NAPLES, FL 34112For SaleMLS ID #226020479, Kyle Johnson, Coldwell Banker Realty. SWFLMLS
- $164,9002 bd2 ba1k sqft248 Palm DR #5, NAPLES, FL 34112For SaleMLS ID #226030063, Penny Lane Jaskulske, LLC, Realty One Group MVP. SWFLMLS
- $199,5002 bd2 ba911 sqft2612 Kings Lake BLVD #2-103, NAPLES, FL 34112For SaleMLS ID #226027168, Rich Townsend, LLC, Downing Frye Realty Inc.. SWFLMLS
- $189,9002 bd2 ba1k sqft248 Palm DR #3, NAPLES, FL 34112For SaleMLS ID #226024506, Kathleen Leavesley, Coffey Real Estate Agency LLC. SWFLMLS
- $175,0002 bd2 ba886 sqft4635 Bayshore DR #P4, NAPLES, FL 34112For SaleMLS ID #226015068, Matthew Steves, Serhant-Naples. SWFLMLS
- $195,0002 bd2 ba1k sqft116 Harrison RD #3, NAPLES, FL 34112For SaleMLS ID #226030414, Joel Slaymaker, Compass Florida LLC. SWFLMLS
- $169,9002 bd2 ba1.1k sqft50 Glades BLVD #2, NAPLES, FL 34112For SaleMLS ID #226022783, Kathleen Leavesley, Coffey Real Estate Agency LLC. SWFLMLS
- $199,9001 bd2 ba1k sqft102 Teryl RD #3, NAPLES, FL 34112For SaleMLS ID #226035590, Kathleen Leavesley, Coffey Real Estate Agency LLC. SWFLMLS
- $188,0002 bd2 ba1.4k sqft600 Valley Stream DR #D3, NAPLES, FL 34113For SaleMLS ID #226019205, Anita Colletti, PA, John R Wood Properties. SWFLMLS
- $200,0002 bd2 ba1.1k sqft909 Augusta BLVD #7, NAPLES, FL 34113For SaleMLS ID #226024793, Steve Bacardi, LLC, Coldwell Banker Realty. SWFLMLS
- $175,9002 bd2 ba1.1k sqft180 Harrison RD #G4, NAPLES, FL 34112For SaleMLS ID #226006288, Kathleen Leavesley, Coffey Real Estate Agency LLC. SWFLMLS
- $199,0002 bd2 ba920 sqft2214 Arbour Walk CIR #2012, NAPLES, FL 34109For SaleMLS ID #226032636, Ornela Dees, Royal Shell Real Estate, Inc.. SWFLMLS
