4 Beds, 4 Baths, Moline - spacious 2-story home with a 3-car garage & impressive interior features throughout. Raised ceilings & skylights enhance the natural light, while generously sized rooms provide a comfortable & functional layout. The main floor includes a welcoming foyer, formal living room, formal dining room, kitchen with island, informal dining area, family room, half bath, & a dedicated laundry room. Upstairs offers 4 bedrooms & 2 full bathrooms. The primary suite features a private en suite bath & a large walk-in closet. The finished basement expands the living space with a rec room, wet bar, half bath, & abundant storage. Outdoor amenities include a screened porch, deck, & hot tub, providing multiple areas to enjoy the backyard setting. Notable updates include water heater (2024), furnace (2023), gas fireplaces (2022), garage doors (2019), radon mitigation system (2016), roof (2014), & select windows replaced in 2008 (family room, kitchen, 4th bedroom, & slider).
Closed
$407,000
5406 20th Avenue Ct, Moline, IL 61265
4beds
2,330sqft
Single Family Residence
Built in 1993
0.29 Acres Lot
$407,700 Zestimate®
$175/sqft
$2,737 Estimated rent
Home value
$407,700
$379,000 - $436,000
$2,737/mo
Zestimate® history
Owner options
List your home for rent
$2,737/mo
Rent Zestimate®
Find your next renter with Zillow Rental Manager. Plus, with online applications, you can quickly screen prospective tenants – for free.
$2,737/mo
Rent Zestimate®
Refinance and save
$3,131/mo
Est. payment
Refinancing to a lower rate could help reduce your monthly payments and save thousands over the life of the loan.
$3,131/mo
Est. payment
Explore your selling options
Work with a Zillow partner agent
Leverage their expertise and Zillow's premium Showcase listings to get your home seen by more buyers.
Get startedList with your own agent
Get your home in front of millions of buyers by listing it on Zillow.
Learn how to do itSell it yourself
Take full control of how buyers see your home on Zillow by listing For Sale by Owner (FSBO).
List your homeWhat's special
Hot tubFamily roomInformal dining areaGenerously sized roomsKitchen with islandWet barWelcoming foyer
Zillow last checked:
Listing updated:
Listed by:
Richard Bassford, CRS 309-292-3681,
RE/MAX Concepts Bettendorf,
Melissa Greer 510-593-4043,
RE/MAX Concepts Bettendorf
Bought with:
Richard Bassford, CRS
RE/MAX Concepts Bettendorf
Richard Bassford, CRS
RE/MAX Concepts Bettendorf
Source: MRED as distributed by MLS GRID,MLS#: 12575091
Facts & features
Interior
Bedrooms & bathrooms
- Bedrooms: 4
- Bathrooms: 4
- Full bathrooms: 2
- 1/2 bathrooms: 2
Rooms
- Room types: Office, Recreation Room, Utility Room-Lower Level, Storage, Foyer, Screened Porch
Primary bedroom
- Features: Flooring (Carpet), Bathroom (Full, Double Sink, Tub & Separate Shwr)
- Level: Second
- Area: 224 Square Feet
- Dimensions: 14X16
Bedroom 2
- Features: Flooring (Carpet)
- Level: Second
- Area: 143 Square Feet
- Dimensions: 11X13
Bedroom 3
- Features: Flooring (Carpet)
- Level: Second
- Area: 132 Square Feet
- Dimensions: 12X11
Bedroom 4
- Features: Flooring (Carpet)
- Level: Second
- Area: 180 Square Feet
- Dimensions: 15X12
Dining room
- Features: Flooring (Luxury Vinyl)
- Level: Main
- Area: 132 Square Feet
- Dimensions: 11X12
Family room
- Features: Flooring (Carpet)
- Level: Main
- Area: 294 Square Feet
- Dimensions: 21X14
Foyer
- Features: Flooring (Ceramic Tile)
- Level: Main
- Area: 117 Square Feet
- Dimensions: 9X13
Kitchen
- Features: Kitchen (Eating Area-Table Space, Island, Pantry-Closet), Flooring (Ceramic Tile)
- Level: Main
- Area: 238 Square Feet
- Dimensions: 17X14
Laundry
- Features: Flooring (Ceramic Tile)
- Level: Main
- Area: 72 Square Feet
- Dimensions: 12X6
Living room
- Features: Flooring (Luxury Vinyl)
- Level: Main
- Area: 210 Square Feet
- Dimensions: 15X14
Office
- Features: Flooring (Carpet)
- Level: Basement
- Area: 108 Square Feet
- Dimensions: 9X12
Recreation room
- Features: Flooring (Carpet)
- Level: Basement
- Area: 406 Square Feet
- Dimensions: 29X14
Screened porch
- Level: Main
- Area: 255 Square Feet
- Dimensions: 17X15
Storage
- Level: Basement
- Area: 336 Square Feet
- Dimensions: 21X16
Other
- Level: Basement
- Area: 182 Square Feet
- Dimensions: 14X13
Heating
- Natural Gas
Cooling
- Central Air
Appliances
- Included: Range, Microwave, Dishwasher, Refrigerator, Washer, Dryer, Disposal, Gas Cooktop, Gas Oven, Gas Water Heater
- Laundry: Main Level, Electric Dryer Hookup
Features
- Vaulted Ceiling(s), Wet Bar, Walk-In Closet(s)
- Flooring: Carpet
- Doors: Sliding Glass Door(s)
- Windows: Skylight(s), Drapes, Blinds
- Basement: Partially Finished,Full
- Number of fireplaces: 1
- Fireplace features: Gas Log, Family Room
Interior area
- Total structure area: 3,189
- Total interior livable area: 2,330 sqft
- Finished area below ground: 450
Property
Parking
- Total spaces: 3
- Parking features: Concrete, Garage Door Opener, Yes, Garage Owned, Attached, Garage
- Attached garage spaces: 3
- Has uncovered spaces: Yes
Accessibility
- Accessibility features: No Disability Access
Features
- Stories: 2
- Patio & porch: Patio
- Has spa: Yes
- Spa features: Outdoor Hot Tub
Lot
- Size: 0.29 Acres
- Dimensions: 20x41x26x125x113x141
- Features: Cul-De-Sac, Level
Details
- Additional structures: None
- Parcel number: 1702125050
- Special conditions: None
- Other equipment: Water-Softener Owned, Ceiling Fan(s), Sump Pump, Radon Mitigation System
Construction
Type & style
- Home type: SingleFamily
- Property subtype: Single Family Residence
Materials
- Steel Siding
- Foundation: Brick/Mortar
- Roof: Asphalt
Condition
- New construction: No
- Year built: 1993
Utilities & green energy
- Sewer: Public Sewer
- Water: Public
Community & HOA
Community
- Features: Sidewalks, Street Lights, Street Paved
HOA
- Services included: None
Location
- Region: Moline
Financial & listing details
- Price per square foot: $175/sqft
- Tax assessed value: $388,497
- Annual tax amount: $9,723
- Date on market: 3/26/2026
- Listing terms: Cash
- Ownership: Fee Simple
Price history
| Date | Event | Price |
|---|---|---|
| 5/14/2026 | Sold | $407,000+5%$175/sqft |
Source:  MRED as distributed by MLS GRID #12575091 Report a problem MRED as distributed by MLS GRID #12575091 Report a problem | ||
| 3/26/2026 | Pending sale | $387,500$166/sqft |
Source: MRED as distributed by MLS GRID #12575091 Report a problem | ||
| 3/26/2026 | Listed for sale | $387,500$166/sqft |
Source: MRED as distributed by MLS GRID #12575091 Report a problem | ||
Public tax history
| Year | Property taxes | Tax assessment |
|---|---|---|
| 2025 | $10,223 +5.1% | $129,499 +5.7% |
| 2024 | $9,724 +7.5% | $122,498 +8.6% |
| 2023 | $9,044 +21.2% | $112,798 +19.8% |
| 2022 | $7,462 +1% | $94,131 +4.6% |
| 2021 | $7,390 -3.5% | $89,992 +3.5% |
| 2020 | $7,660 +1% | $86,924 +1.6% |
| 2019 | $7,585 +2.8% | $85,555 +1.5% |
| 2018 | $7,379 +1.8% | $84,267 +1.6% |
| 2017 | $7,247 +2.9% | $82,940 +3.2% |
| 2016 | $7,045 +5.9% | $80,368 +5.4% |
| 2015 | $6,656 +308.8% | $76,258 -1% |
| 2014 | $1,628 | $77,021 |
| 2013 | $1,628 | $77,021 -1.8% |
| 2012 | -- | $78,457 -2% |
| 2011 | -- | $80,058 -6% |
| 2010 | -- | $85,162 +1% |
| 2008 | -- | $84,319 -3.6% |
| 2006 | -- | $87,513 +5.6% |
| 2005 | $6,470 +4.4% | $82,891 +3% |
| 2004 | $6,195 +0.6% | $80,477 +3% |
| 2003 | $6,160 +4.7% | $78,133 +8.3% |
| 2002 | $5,883 +3.1% | $72,130 +3.5% |
| 2001 | $5,709 +6.4% | $69,691 +5% |
| 2000 | $5,364 | $66,372 |
Find assessor info on the county website
Neighborhood: 61265
Nearby homes
- $358,500-- bd-- ba2.4k sqft5410 20th Avenue Ct, Moline, IL 61265Off Market
- $399,9004 bd4 ba3.8k sqft5402 20th Avenue Ct, Moline, IL 61265Sold
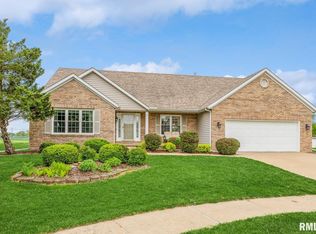
- $376,500-- bd-- ba2.7k sqft5502 20th Avenue Ct, Moline, IL 61265Off Market
- $450,5004 bd2 ba2.7k sqft5405 20th Avenue Ct, Moline, IL 61265Off Market
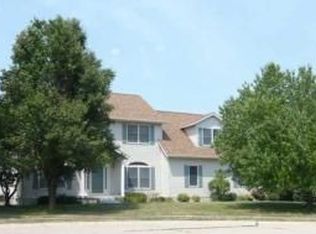
- $333,800-- bd-- ba2.4k sqft5401 20th Avenue Ct, Moline, IL 61265Off Market
- $367,000-- bd-- ba2.5k sqft1904 55th St, Moline, IL 61265Off Market
- $375,5004 bd4 ba2.2k sqft5506 20th Avenue Ct, Moline, IL 61265Off Market
- $383,8004 bd3 ba2.7k sqft5505 20th Avenue Ct, Moline, IL 61265Off Market
Nearby schools
GreatSchools rating
- 7/10Benjamin Franklin Elementary SchoolGrades: K-5Distance: 0.5 mi
- 6/10Woodrow Wilson Middle SchoolGrades: 6-8Distance: 0.6 mi
- 4/10Moline Sr High SchoolGrades: 9-12Distance: 1.2 mi
Schools provided by the listing agent
- District: 40
Source: MRED as distributed by MLS GRID. This data may not be complete. We recommend contacting the local school district to confirm school assignments for this home.
Sell for more on Zillow
Get a Zillow Showcase℠ listing at no additional cost and you could sell for .
$407,700
2% more
+$8,154
With Zillow Showcase(estimated)
$415,854
Sell for more on Zillow
Get a Zillow Showcase℠ listing at no additional cost and you could sell for .
$407,700
2% more
+$8,154
With Zillow Showcase(estimated)
$415,854
- Illinois
- Rock Island County
- Moline
- 61265
- 5406 20th Avenue Ct
