Skip main navigation
Off market
Street View
  • $665,000

    5406 Arrowhead Dr, Wadsworth, OH 44281

    4beds
    5,054sqft
    SingleFamily
    Built in 1999
    2 Acres Lot
    $665,000 Zestimate®
    $132/sqft
    $3,703 Estimated rent

    Home value

    $665,000

    $618,000 - $718,000

    $3,703/mo

    Zestimate® history
    Loading
    Loading...

    Owner options

    List your home for rent

    $3,703/mo

    Rent Zestimate®

    Find your next renter with Zillow Rental Manager. Plus, with online applications, you can quickly screen prospective tenants – for free.

    Learn more

    $3,703/mo

    Rent Zestimate®

    Refinance and save

    $3,454/mo

    Est. payment

    Refinancing to a lower rate could help reduce your monthly payments and save thousands over the life of the loan.

    See today's rates

    $3,454/mo

    Est. payment

    Explore your selling options

    Work with a Zillow partner agent

    Leverage their expertise and Zillow's premium Showcase listings to get your home seen by more buyers.

    Get started

    List with your own agent

    Get your home in front of millions of buyers by listing it on Zillow.

    Learn how to do it

    Sell it yourself

    Take full control of how buyers see your home on Zillow by listing For Sale by Owner (FSBO).

    List your home

    What's special

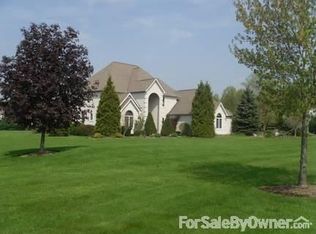
    Amazing Colonial rests on 2 Acres of beautiful grounds. Multiple roof lines & brick accents welcomes you to the inviting 2 story foyer entry. Cathedral ceiling Great Room offers Fireplace with brick hearth and flanked by two windows allowing extra light to flow the large room. Formal Dining Room & Living Room allows for extra entertaining space. Gourmet Kitchen with center Island, double ovens, countertop range, and all other stainless steel kitchen appliances included, abundant amount of quality, oak cabinets with built-in wine, large pantry plus Eating area. 1st Floor Office with vaulted ceiling and round-top window. Gorgeous oak trim throughout & custom finishes. Convenient 1st Floor Master Suite includes walk-in closet, Master on-suite with corner jetted tub, expanded bathroom countertop with dual sinks, make-up station area & double shower head! 2nd floor accommodates 3 Bedrooms with good-size closet space plus door to a room (24x14) over garage that could be finished for 5th Bedroom or Bonus Room. Finished, Lower Level completes this colonial offering Recreation Room with wet bar, cabinets & counter space also a Full Bath. Some Updates include: Slider 2019, Flooring in Living Rm 2018, Rec Rm Carpet 2017. Great 2 tier, expanded deck with gazebo for all your Summer enjoyment. Rear entry 3 car garage. Country living at its BEST...Call for your private showing.

    This property is off market, which means it's not currently listed for sale or rent on Zillow. This may be different from what's available on other websites or public sources.

    Facts & features

    Interior

    Bedrooms & bathrooms
    • Bedrooms: 4
    • Bathrooms: 4
    • Full bathrooms: 3
    • 1/2 bathrooms: 1
    Heating
    • Forced air, Gas
    Cooling
    • Central
    Appliances
    • Included: Dishwasher, Garbage disposal, Microwave, Range / Oven, Refrigerator
    Features
    • Has fireplace: Yes
    Interior area
    • Total interior livable area: 5,054 sqft

    Property

    Parking
    • Parking features: Garage - Attached
    Features
    • Exterior features: Other, Vinyl, Brick
    Lot
    • Size: 2 Acres
    Details
    • Parcel number: 03312B13037

    Construction

    Type & style
    • Home type: SingleFamily
    Materials
    • Other
    • Roof: Asphalt
    Condition
    • Year built: 1999

    Community & HOA

    Location
    • Region: Wadsworth

    Financial & listing details

    • Price per square foot: $132/sqft
    • Tax assessed value: $473,720
    • Annual tax amount: $6,067

    Price history

    DateEventPrice
    6/28/2019Sold$374,000-4.1%$74/sqft
    Source: MLS Now #4094168 Report a problem
    5/14/2019Pending sale$389,900$77/sqft
    Source: Howard Hanna - Wadsworth #4094168 Report a problem
    5/8/2019Listed for sale$389,900+6.5%$77/sqft
    Source: Howard Hanna #4094168 Report a problem
    7/16/2009Sold$366,000+15.1%$72/sqft
    Source: MLS Now #3005535 Report a problem
    12/15/2000Sold$318,000$63/sqft
    Source: Public Record Report a problem

    Public tax history

    YearProperty taxesTax assessment
    2025$6,067 +7%$165,800 +15.3%
    2024$5,672 -0.2%$143,840
    2023$5,683 -0.8%$143,840
    2022$5,731 -4.6%$143,840 +13.3%
    2021$6,007 $126,970
    2020$6,007 +0.3%$126,970
    2019$5,991 +5.6%$126,970 +10.8%
    2018$5,670 -0.4%$114,630
    2017$5,690 +5.3%$114,630
    2016$5,403 +2.6%$114,630 +6%
    2015$5,263 +0.8%$108,140
    2014$5,220 -0.2%$108,140
    2013$5,230 -6.3%$108,140 -4.8%
    2012$5,582 +1.7%$113,580
    2011$5,488 +14.4%$113,580
    2010$4,797 +16.8%$113,580 +10.1%
    2009$4,106 -1.7%$103,190
    2008$4,177 -0.3%$103,190
    2007$4,190 $103,190 +17.7%
    2000-- $87,660
    Find assessor info on the county website

    Neighborhood: 44281

    Nearby schools

    GreatSchools rating
    Schools provided by the listing agent
    • District: Highland LSD

    Source: The MLS. This data may not be complete. We recommend contacting the local school district to confirm school assignments for this home.

    Get a cash offer in 3 minutes
    Find out how much your home could sell for in as little as 3 minutes with a no-obligation cash offer.
    Estimated market value
    $665,000
    Get a cash offer in 3 minutes
    Find out how much your home could sell for in as little as 3 minutes with a no-obligation cash offer.
    Estimated market value
    $665,000