Welcome to this beautifully crafted home with a blend of practicality and modernity spread across almost 3,000 sq. ft. of living space. This meticulously designed four-bedroom plus flex room residence includes three full bathrooms, one half-bath, and an oversized garage with epoxied flooring. As you approach, be prepared to be impressed by the perfectly manicured lawn that accentuates the property's remarkable curb appeal. The entrance of the home seamlessly leads you past a flex room, two spacious guest bedrooms, a guest bathroom, and a half bath towards the heart of the house - the entertainment space. At the center of the home, the gourmet kitchen is the star of the show! Outfitted with stainless steel appliances, quartz countertops, custom cabinetry, and a walk-in pantry sure to impress! An oversized island takes center stage, serving as both a workspace and a gathering point. The open-concept design allows the kitchen to flow effortlessly into the living area, promoting easy entertainment and comfortable everyday living. The primary bedroom is a true haven of relaxation with its spacious layout and spa-like ensuite bathroom complete with a soaking tub, a glass-enclosed walk-in shower, separate vanities, private water closet and a walk-in closet that provides generous storage space. Adjacent to the primary suite is a well-designed mother-in-law suite, equipped with a living area and full bathroom. Transitioning outdoors, an extended double lanai overlooks the meticulously kept backyard featuring peach, mango, and orange trees. Lancaster Park East residents enjoy access to a centrally located pool and cabana, as well as community parks and tot lots scattered throughout the neighborhood. Located less than a half-mile from US 192 (E. Irlo Bronson Memorial Hwy), Lancaster Park East provides a direct route to St. Cloud and Florida's Turnpike. Despite its convenient location, the community maintains a peaceful atmosphere, tucked away from the hustle and bustle. It's the perfect balance of accessibility and tranquility. With its thoughtful design, attention to detail, and desirable location, this home offers an unbeatable opportunity for modern, luxury living so schedule your private showing today!
Sold for $520,000
$520,000
5406 AVEBURY LANE, SAINT CLOUD, FL 34771
4beds
2,932sqft
Single Family Residence
Built in 2018
8,276 Square Feet Lot
$491,800 Zestimate®
$177/sqft
$2,953 Estimated rent
Home value
$491,800
$467,000 - $516,000
$2,953/mo
Zestimate® history
Owner options
List your home for rent
$2,953/mo
Rent Zestimate®
Find your next renter with Zillow Rental Manager. Plus, with online applications, you can quickly screen prospective tenants – for free.
$2,953/mo
Rent Zestimate®
Refinance and save
$3,560/mo
Est. payment
Refinancing to a lower rate could help reduce your monthly payments and save thousands over the life of the loan.
$3,560/mo
Est. payment
Explore your selling options
Work with a Zillow partner agent
Leverage their expertise and Zillow's premium Showcase listings to get your home seen by more buyers.
Get startedList with your own agent
Get your home in front of millions of buyers by listing it on Zillow.
Learn how to do itSell it yourself
Take full control of how buyers see your home on Zillow by listing For Sale by Owner (FSBO).
List your homeWhat's special
Oversized garageWalk-in pantryFlex roomSpacious guest bedroomsHalf bathGuest bathroomGlass-enclosed walk-in shower
Zillow last checked:
Listing updated:
Listed by:
Chad Vaughan 561-635-7174,
REAL BROKER, LLC 855-450-0442
Bought with:
Franki Gonzalez, 3227628
SCHULTE REALTY LLC
Source: Stellar MLS,MLS#: O6128821 Originating MLS: Orlando Regional
Originating MLS: Orlando Regional
Facts & features
Interior
Bedrooms & bathrooms
- Bedrooms: 4
- Bathrooms: 4
- Full bathrooms: 3
- 1/2 bathrooms: 1
Primary bedroom
- Features: Ceiling Fan(s), En Suite Bathroom, Walk-In Closet(s)
- Level: First
Bedroom 2
- Features: Built-in Closet
- Level: First
Bedroom 3
- Features: Built-in Closet
- Level: First
Bedroom 4
- Features: Ceiling Fan(s), En Suite Bathroom, Built-in Closet
- Level: First
Primary bathroom
- Features: Dual Sinks, Exhaust Fan, Garden Bath, Granite Counters, Multiple Shower Heads, Rain Shower Head, Split Vanities, Stone Counters, Tub with Separate Shower Stall, Water Closet/Priv Toilet, Window/Skylight in Bath
- Level: First
Bathroom 2
- Features: Exhaust Fan, Granite Counters, Single Vanity, Stone Counters, Tub With Shower
- Level: First
Bathroom 3
- Features: Exhaust Fan, Granite Counters, Rain Shower Head, Shower No Tub, Single Vanity, Stone Counters
- Level: First
Balcony porch lanai
- Level: First
Den
- Level: First
Dinette
- Level: First
Kitchen
- Features: Breakfast Bar, Kitchen Island, Stone Counters, Pantry
- Level: First
Living room
- Features: Ceiling Fan(s)
- Level: First
Heating
- Central, Electric
Cooling
- Central Air
Appliances
- Included: Oven, Dishwasher, Disposal, Microwave, Range
- Laundry: Inside, Laundry Room
Features
- Built-in Features, Ceiling Fan(s), Eating Space In Kitchen, High Ceilings, Kitchen/Family Room Combo, Living Room/Dining Room Combo, Primary Bedroom Main Floor, Open Floorplan, Solid Surface Counters, Solid Wood Cabinets, Stone Counters, Thermostat, Tray Ceiling(s), Walk-In Closet(s)
- Flooring: Ceramic Tile, Vinyl
- Doors: Sliding Doors
- Windows: Blinds, Drapes
- Has fireplace: No
Interior area
- Total structure area: 3,785
- Total interior livable area: 2,932 sqft
Property
Parking
- Total spaces: 2
- Parking features: Driveway, Garage Door Opener, Ground Level
- Attached garage spaces: 2
- Has uncovered spaces: Yes
- Details: Garage Dimensions: 24x21
Features
- Levels: One
- Stories: 1
- Patio & porch: Covered, Rear Porch, Screened
- Exterior features: Irrigation System, Rain Gutters, Sidewalk, Sprinkler Metered
- Fencing: Fenced
- On waterfront: Yes
- Waterfront features: Waterfront
Lot
- Size: 8,276 Square Feet
- Features: City Lot, Landscaped, Sidewalk
- Residential vegetation: Fruit Trees, Trees/Landscaped
Details
- Parcel number: 042631017200010220
- Zoning: R-1A
- Special conditions: None
Construction
Type & style
- Home type: SingleFamily
- Property subtype: Single Family Residence
Materials
- Block, Stucco
- Foundation: Slab
- Roof: Shingle
Condition
- Completed
- New construction: No
- Year built: 2018
Details
- Builder model: Inverness
- Builder name: CalAtlantic
Utilities & green energy
- Sewer: Public Sewer
- Water: Public
- Utilities for property: BB/HS Internet Available, Cable Available, Electricity Available, Electricity Connected, Public, Sewer Available, Sewer Connected, Street Lights, Water Available, Water Connected
Community & HOA
Community
- Features: Waterfront, Community Mailbox, Deed Restrictions, Irrigation-Reclaimed Water, Playground, Pool, Sidewalks
- Security: Smoke Detector(s)
- Pet fee: $0 monthly
- Subdivision: LANCASTER PARK EAST-PH 1
HOA
- Has HOA: Yes
- Amenities included: Fence Restrictions, Playground, Pool, Recreation Facilities
- Services included: Community Pool, Maintenance Grounds, Manager, Pool Maintenance, Recreational Facilities
- HOA fee: $87 monthly
- HOA name: Leland Management/Claudette Maldanado
- HOA phone: 407-781-1484
Location
- Region: Saint Cloud
Financial & listing details
- Price per square foot: $177/sqft
- Tax assessed value: $416,700
- Annual tax amount: $4,381
- Date on market: 8/3/2023
- Cumulative days on market: 131 days
- Listing terms: Cash,Conventional,FHA,VA Loan
- Ownership: Fee Simple
- Total actual rent: 0
- Electric utility on property: Yes
- Road surface type: Paved, Asphalt
Price history
| Date | Event | Price |
|---|---|---|
| 2/7/2024 | Sold | $520,000$177/sqft |
Source:  Stellar MLS #O6128821 Report a problem Stellar MLS #O6128821 Report a problem | ||
| 12/12/2023 | Pending sale | $520,000$177/sqft |
Source: Stellar MLS #O6128821 Report a problem | ||
| 9/22/2023 | Price change | $520,000-1%$177/sqft |
Source: Stellar MLS #O6128821 Report a problem | ||
| 9/1/2023 | Price change | $525,000-0.9%$179/sqft |
Source: Stellar MLS #O6128821 Report a problem | ||
| 8/14/2023 | Price change | $530,000-1.1%$181/sqft |
Source: Stellar MLS #O6128821 Report a problem | ||
| 8/3/2023 | Listed for sale | $535,990+45.9%$183/sqft |
Source: Stellar MLS #O6128821 Report a problem | ||
| 12/4/2018 | Sold | $367,400$125/sqft |
Source: Public Record Report a problem | ||
Public tax history
| Year | Property taxes | Tax assessment |
|---|---|---|
| 2025 | $6,691 +44% | $416,700 -6.2% |
| 2024 | $4,646 +2.5% | $444,200 +4.9% |
| 2023 | $4,532 +3.4% | $423,400 +14.6% |
| 2022 | $4,381 +1.1% | $369,600 +31% |
| 2021 | $4,334 +0.8% | $282,200 +3.3% |
| 2020 | $4,298 -3.9% | $273,100 -2.2% |
| 2019 | $4,473 | $279,200 +697.7% |
| 2018 | $4,473 +745.4% | $35,000 |
| 2017 | $529 +3% | $35,000 +75% |
| 2016 | $514 | $20,000 |
Find assessor info on the county website
Neighborhood: 34771
Nearby homes
- $448,0004 bd3 ba2.8k sqft5408 Avebury Ln, Saint Cloud, FL 34771Off Market
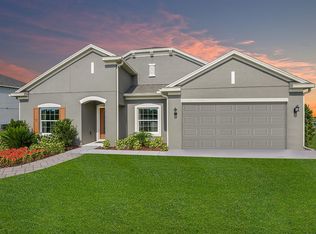
- $461,3004 bd4 ba2.8k sqft5404 Avebury Ln, Saint Cloud, FL 34771Off Market

- $499,7004 bd4 ba2.8k sqft5404 Avebury, Saint Cloud, FL 34771Off Market
- $456,0005 bd3 ba2.5k sqft5409 Dove Cottage Ln, Saint Cloud, FL 34771Sold
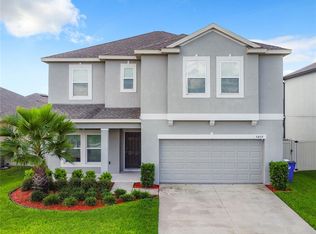
- $384,7004 bd2 ba1.9k sqft5411 Dove Cottage Ln, Saint Cloud, FL 34771Off Market
- $386,5004 bd2 ba2.2k sqft5407 Dove Cottage Ln, Saint Cloud, FL 34771Off Market
- $461,6004 bd3 ba2.8k sqft5402 Avebury Ln, Saint Cloud, FL 34771Off Market
- $433,9004 bd4 ba2.8k sqft5410 Avebury Ln, Saint Cloud, FL 34771Off Market
Nearby schools
GreatSchools rating
- 5/10Hickory Tree Elementary SchoolGrades: PK-5Distance: 2.4 mi
- 6/10Narcoossee Middle SchoolGrades: 6-8Distance: 5.3 mi
- 5/10Harmony High SchoolGrades: 9-12Distance: 6.2 mi
Schools provided by the listing agent
- Elementary: Hickory Tree Elem
- Middle: Narcoossee Middle
- High: Harmony High
Source: Stellar MLS. This data may not be complete. We recommend contacting the local school district to confirm school assignments for this home.
Get a cash offer in 3 minutes
Find out how much your home could sell for in as little as 3 minutes with a no-obligation cash offer.
Estimated market value
$491,800
Get a cash offer in 3 minutes
Find out how much your home could sell for in as little as 3 minutes with a no-obligation cash offer.
Estimated market value
$491,800
- Florida
- Osceola County
- Saint Cloud
- 34771
- 5406 AVEBURY LANE
Nearby cities
Nearby neighborhoods
Nearby zip codes
Other Saint Cloud Topics
