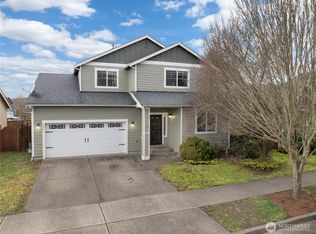
Not all homes in Horizon Pointe are created equal. Set among tree-lined streets, parks, and an easy commute to JBLM and Olympia, this 4-bedroom home stands out in a way that truly matters. Beyond its bright, functional, and stylish interior, it’s the investment behind the scenes that sets it apart. In recent years, major system upgrades have already been completed, including a new roof (2023), heat pump A/C & furnace (2023), and water heater (2022), along with quartz kitchen counters, refreshed cabinetry, new windows, exterior improvements, and more. While many homes in the neighborhood still have these expenses ahead, this one offers a rare level of confidence at an exceptional value. Enjoy turnkey living with an open-concept layout, stainless appliances, walk-in closets, gas fireplace, fully fenced backyard with garden space- and the added convenience of HOA-maintained landscaping. A smart, move-in ready opportunity you won’t want to miss.
Sold
Zillow last checked:
Listing updated:
Bought with:
Linda Daniels, 23025401
Real Broker LLC
Source: NWMLS as distributed by MLS GRID,MLS#: 2507880
Price history
| Date | Event | Price |
|---|---|---|
| 5/19/2026 | Sold | $520,000+1%$276/sqft |
Source:  NWMLS as distributed by MLS GRID #2507880 Report a problem NWMLS as distributed by MLS GRID #2507880 Report a problem | ||
| 4/19/2026 | Pending sale | $515,000$273/sqft |
Source: NWMLS as distributed by MLS GRID #2507880 Report a problem | ||
| 4/16/2026 | Listed for sale | $515,000-1.9%$273/sqft |
Source: NWMLS as distributed by MLS GRID #2507880 Report a problem | ||
| 4/6/2022 | Sold | $525,000+12.9%$278/sqft |
Source: NWMLS as distributed by MLS GRID #1901376 Report a problem | ||
| 3/22/2022 | Pending sale | $465,000$247/sqft |
Source: NWMLS as distributed by MLS GRID #1901376 Report a problem | ||
| 3/17/2022 | Listed for sale | $465,000+49.1%$247/sqft |
Source: NWMLS as distributed by MLS GRID #1901376 Report a problem | ||
| 7/12/2019 | Sold | $311,950+0.6%$165/sqft |
Source: NWMLS as distributed by MLS GRID #1458191 Report a problem | ||
| 7/12/2019 | Listed for sale | $309,950$164/sqft |
Source: Abbey Realty Inc #1458191 Report a problem | ||
| 6/3/2019 | Pending sale | $309,950$164/sqft |
Source: Abbey Realty Inc #1458191 Report a problem | ||
| 5/23/2019 | Listed for sale | $309,950+30.8%$164/sqft |
Source: Abbey Realty Inc #1458191 Report a problem | ||
| 5/4/2015 | Listing removed | $1,495$1/sqft |
Source: Abbey Realty Property Management Report a problem | ||
| 4/7/2015 | Listed for rent | $1,495+3.1%$1/sqft |
Source: Abbey Realty Property Management Report a problem | ||
| 4/8/2014 | Listing removed | $1,450$1/sqft |
Source: Abbey Realty Property Management Report a problem | ||
| 2/14/2014 | Listed for rent | $1,450+7.4%$1/sqft |
Source: Abbey Realty Property Management Report a problem | ||
| 2/28/2011 | Listing removed | $1,350$1/sqft |
Source: Abbey Realty, Inc Report a problem | ||
| 1/28/2011 | Listed for rent | $1,350$1/sqft |
Source: Abbey Realty, Inc Report a problem | ||
| 7/27/2006 | Sold | $237,000$126/sqft |
Source: NWMLS as distributed by MLS GRID #26041423 Report a problem | ||
Get a cash offer in 3 minutes
Find out how much your home could sell for in as little as 3 minutes with a no-obligation cash offer.
Estimated market value
$506,500
