PRICED TO SELL, OVER 100K below recent appraisal!!! Tucked away in the sought-after Lakes of Aloma community, this beautifully updated home blends modern elegance with timeless charm. Situated on over a quarter acre of lush landscaping, the property welcomes you with a grand entrance and a thoughtfully designed interior that radiates sophistication. Step inside to an open-concept living, dining, and kitchen space—perfect for entertaining. Large charcoal ceramic tiles create a seamless flow, while high-end finishes like iron railings, designer lighting, and an electric fireplace add a touch of luxury. The show-stopping kitchen is a chef’s dream, featuring a 36-inch gas range, waterfall-edge Dolomite countertops, an under-cabinet microwave, and ample storage. A flex room off the entry offers versatility for a home office or additional living space, complemented by a sleek half bath. The downstairs primary suite is a private retreat, boasting dual walk-in closets with motion-activated lighting, a spa-like ensuite bath, and French doors leading to the enclosed pool area. Upstairs, you’ll find three spacious bedrooms, a fully renovated guest bath, and a versatile loft space—perfect for a media room or play area. Designed for both comfort and efficiency, this home includes a tankless gas water heater, energy-efficient windows (2022), a whole-house re-pipe (2022), new insulation (2023), and a 2018 roof. The expansive backyard and screened-in pool area overlook a picturesque pond, providing a serene backdrop for outdoor living. Beyond the home, Lakes of Aloma offers a true sense of community with private, spring-fed Deep Lake access—ideal for kayaking and paddleboarding. Residents enjoy quarterly neighborhood events, a charming gazebo, a boardwalk, and a private pier. Located just minutes from SR 417 and top-rated Seminole County schools, this is a rare opportunity to own a home that seamlessly blends style, function, and an unbeatable location.
Sold for $650,000
$650,000
5406 BAYTOWNE PLACE, OVIEDO, FL 32765
4beds
3,018sqft
Single Family Residence
Built in 1992
0.35 Acres Lot
$823,100 Zestimate®
$215/sqft
$3,465 Estimated rent
Home value
$823,100
$765,000 - $881,000
$3,465/mo
Zestimate® history
Owner options
List your home for rent
$3,465/mo
Rent Zestimate®
Find your next renter with Zillow Rental Manager. Plus, with online applications, you can quickly screen prospective tenants – for free.
$3,465/mo
Rent Zestimate®
Refinance and save
$4,320/mo
Est. payment
Refinancing to a lower rate could help reduce your monthly payments and save thousands over the life of the loan.
$4,320/mo
Est. payment
Explore your selling options
Work with a Zillow partner agent
Leverage their expertise and Zillow's premium Showcase listings to get your home seen by more buyers.
Get startedList with your own agent
Get your home in front of millions of buyers by listing it on Zillow.
Learn how to do itSell it yourself
Take full control of how buyers see your home on Zillow by listing For Sale by Owner (FSBO).
List your homeWhat's special
Screened-in pool areaElectric fireplacePicturesque pondVersatile loft spaceFully renovated guest bathHome officeSpacious bedrooms
Zillow last checked:
Listing updated:
Listed by:
Michael Pappas, III 727-255-2811,
PAPPAS REAL ESTATE LLC 727-940-5395
Bought with:
Non-Member Agent
STELLAR NON-MEMBER OFFICE
Source: Stellar MLS,MLS#: TB8354820 Originating MLS: Suncoast Tampa
Originating MLS: Suncoast Tampa
Facts & features
Interior
Bedrooms & bathrooms
- Bedrooms: 4
- Bathrooms: 3
- Full bathrooms: 2
- 1/2 bathrooms: 1
Rooms
- Room types: Utility Room, Loft
Primary bedroom
- Features: Walk-In Closet(s)
- Level: First
- Area: 221 Square Feet
- Dimensions: 13x17
Bedroom 2
- Features: Built-in Closet
- Level: Second
- Area: 121 Square Feet
- Dimensions: 11x11
Bedroom 3
- Features: Built-in Closet
- Level: Second
- Area: 154 Square Feet
- Dimensions: 11x14
Bedroom 4
- Features: Built-in Closet
- Level: Second
- Area: 156 Square Feet
- Dimensions: 13x12
Dinette
- Level: First
- Area: 88 Square Feet
- Dimensions: 11x8
Dining room
- Level: First
- Area: 156 Square Feet
- Dimensions: 12x13
Family room
- Level: First
- Area: 360 Square Feet
- Dimensions: 24x15
Kitchen
- Level: First
- Area: 187 Square Feet
- Dimensions: 11x17
Laundry
- Level: First
- Area: 60 Square Feet
- Dimensions: 10x6
Living room
- Level: First
- Area: 182 Square Feet
- Dimensions: 13x14
Loft
- Level: Second
- Area: 204 Square Feet
- Dimensions: 17x12
Heating
- Central, Electric
Cooling
- Central Air
Appliances
- Included: Dishwasher, Disposal, Gas Water Heater, Microwave, Range, Range Hood, Refrigerator, Tankless Water Heater
- Laundry: Inside, Laundry Room
Features
- Kitchen/Family Room Combo, Solid Wood Cabinets, Ceiling Fan(s), Eating Space In Kitchen, Primary Bedroom Main Floor, Split Bedroom, Stone Counters, Walk-In Closet(s)
- Flooring: Carpet, Ceramic Tile, Luxury Vinyl
- Doors: Sliding Doors
- Windows: Blinds, Window Treatments
- Has fireplace: Yes
- Fireplace features: Electric, Family Room
Interior area
- Total structure area: 3,534
- Total interior livable area: 3,018 sqft
Property
Parking
- Total spaces: 2
- Parking features: Garage Door Opener
- Attached garage spaces: 2
Features
- Levels: Two
- Stories: 2
- Patio & porch: Covered, Rear Porch, Screened
- Exterior features: Irrigation System, Sidewalk
- Has private pool: Yes
- Pool features: Gunite, In Ground, Salt Water, Screen Enclosure
- Spa features: In Ground
- Has view: Yes
- View description: Trees/Woods, Water, Pond
- Has water view: Yes
- Water view: Water,Pond
- Waterfront features: Lake, Lake Privileges
- Body of water: DEEP LAKE
Lot
- Size: 0.35 Acres
- Features: Cul-De-Sac, Sidewalk
- Residential vegetation: Trees/Landscaped
Details
- Parcel number: 31213151000000120
- Zoning: R-1AA
- Special conditions: None
Construction
Type & style
- Home type: SingleFamily
- Property subtype: Single Family Residence
Materials
- Block, Brick, Stucco
- Foundation: Slab
- Roof: Shingle
Condition
- New construction: No
- Year built: 1992
Utilities & green energy
- Sewer: Public Sewer
- Water: Public
- Utilities for property: Propane, Cable Connected, Electricity Connected, Sewer Connected, Water Connected
Community & HOA
Community
- Features: Dock, Lake, Water Access, Deed Restrictions, Dog Park, Golf Carts OK
- Pet fee: $0 monthly
- Subdivision: LAKES OF ALOMA PH 2
HOA
- Has HOA: Yes
- HOA fee: $66 monthly
- HOA name: Chris Brown
- HOA phone: 407-730-9872
Location
- Region: Oviedo
Financial & listing details
- Price per square foot: $215/sqft
- Tax assessed value: $607,644
- Annual tax amount: $7,373
- Date on market: 2/25/2025
- Cumulative days on market: 126 days
- Listing terms: Cash,Conventional,FHA,VA Loan
- Ownership: Fee Simple
- Total actual rent: 0
- Electric utility on property: Yes
- Road surface type: Paved
Price history
| Date | Event | Price |
|---|---|---|
| 8/13/2025 | Sold | $650,000-3.7%$215/sqft |
Source:  Stellar MLS #TB8354820 Report a problem Stellar MLS #TB8354820 Report a problem | ||
| 7/18/2025 | Pending sale | $675,000$224/sqft |
Source: Stellar MLS #TB8354820 Report a problem | ||
| 6/28/2025 | Listed for sale | $675,000$224/sqft |
Source: Stellar MLS #TB8354820 Report a problem | ||
| 6/19/2025 | Pending sale | $675,000$224/sqft |
Source: Stellar MLS #TB8354820 Report a problem | ||
| 6/17/2025 | Price change | $675,000-3.4%$224/sqft |
Source: Stellar MLS #TB8354820 Report a problem | ||
| 6/9/2025 | Price change | $699,000-3.6%$232/sqft |
Source: Stellar MLS #TB8354820 Report a problem | ||
| 5/3/2025 | Listed for sale | $725,000$240/sqft |
Source: Stellar MLS #TB8354820 Report a problem | ||
| 4/25/2025 | Pending sale | $725,000$240/sqft |
Source: Stellar MLS #TB8354820 Report a problem | ||
| 4/8/2025 | Price change | $725,000-3.3%$240/sqft |
Source: Stellar MLS #TB8354820 Report a problem | ||
| 3/21/2025 | Price change | $750,000-6.1%$249/sqft |
Source: Stellar MLS #TB8354820 Report a problem | ||
| 2/25/2025 | Listed for sale | $799,000+3.8%$265/sqft |
Source: Stellar MLS #TB8354820 Report a problem | ||
| 7/12/2024 | Sold | $770,000-1.3%$255/sqft |
Source: Stellar MLS #O6184103 Report a problem | ||
| 6/5/2024 | Pending sale | $780,000$258/sqft |
Source: Stellar MLS #O6184103 Report a problem | ||
| 5/6/2024 | Price change | $780,000-1.3%$258/sqft |
Source: Stellar MLS #O6184103 Report a problem | ||
| 4/10/2024 | Price change | $790,000-1.9%$262/sqft |
Source: Stellar MLS #O6184103 Report a problem | ||
| 3/6/2024 | Listed for sale | $805,000+6.4%$267/sqft |
Source: Stellar MLS #O6184103 Report a problem | ||
| 9/16/2022 | Sold | $756,400+104.4%$251/sqft |
Source: Public Record Report a problem | ||
| 7/16/2020 | Sold | $370,000-2.6%$123/sqft |
Source: Public Record Report a problem | ||
| 6/5/2020 | Pending sale | $379,999$126/sqft |
Source: Assist2Sell Buyers and Sellers Realty Exchange Report a problem | ||
| 6/3/2020 | Price change | $379,999-2.6%$126/sqft |
Source: Assist2Sell Buyers and Sellers Realty Exchange Report a problem | ||
| 6/1/2020 | Pending sale | $389,999$129/sqft |
Source: Assist2Sell Buyers and Sellers Realty Exchange Report a problem | ||
| 5/13/2020 | Price change | $389,999-2.5%$129/sqft |
Source: Assist2Sell Buyers and Sellers Realty Exchange Report a problem | ||
| 3/8/2020 | Listed for sale | $399,999$133/sqft |
Source: Assist2Sell Buyers and Sellers Realty Exchange Report a problem | ||
Public tax history
| Year | Property taxes | Tax assessment |
|---|---|---|
| 2025 | $8,725 +18.3% | $607,644 +1.6% |
| 2024 | $7,373 +1.9% | $598,175 +2.5% |
| 2023 | $7,237 +57.4% | $583,689 +52.5% |
| 2022 | $4,597 -5.8% | $382,635 +3% |
| 2021 | $4,878 -9.1% | $371,490 +1.9% |
| 2020 | $5,366 +6% | $364,640 +7.9% |
| 2019 | $5,065 | $337,812 +4.5% |
| 2018 | $5,065 +3.1% | $323,216 +41% |
| 2017 | $4,911 +60.6% | $229,241 +1.4% |
| 2016 | $3,058 -1.9% | $226,098 +1.4% |
| 2015 | $3,118 | $222,965 +0.8% |
| 2014 | $3,118 +7.6% | $221,195 +1.5% |
| 2013 | $2,897 +4.3% | $217,926 -0.2% |
| 2012 | $2,777 +2.4% | $218,368 +3% |
| 2011 | $2,710 +0.8% | $212,008 +1.5% |
| 2010 | $2,690 +3.9% | $208,875 +2.7% |
| 2009 | $2,590 +3.8% | $203,384 +0.1% |
| 2008 | $2,495 -1.9% | $203,181 +3% |
| 2007 | $2,544 -5.7% | $197,263 +2.5% |
| 2006 | $2,699 +1.8% | $192,452 +3% |
| 2005 | $2,652 +0.3% | $186,847 +3% |
| 2004 | $2,643 +0.8% | $181,405 +1.9% |
| 2003 | $2,623 +1.1% | $178,023 +2.4% |
| 2002 | $2,594 +4% | $173,851 +4.6% |
| 2000 | $2,495 | $166,129 |
Find assessor info on the county website
Neighborhood: 32765
Nearby homes
- $526,4003 bd2 ba2k sqft5400 Baytowne Pl, Oviedo, FL 32765Off Market
- $573,8003 bd2 ba2k sqft5412 Baytowne Pl, Oviedo, FL 32765Off Market
- $695,3003 bd3 ba2.6k sqft5401 Baytowne Pl, Oviedo, FL 32765Off Market
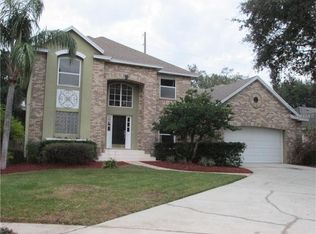
- $569,8004 bd2 ba2k sqft5418 Baytowne Pl, Oviedo, FL 32765Off Market
- $591,1004 bd2 ba2k sqft5308 Blackburn Ct, Oviedo, FL 32765Off Market
- $630,9004 bd3 ba2.3k sqft5413 Baytowne Pl, Oviedo, FL 32765Off Market
- $562,0004 bd3 ba2.4k sqft9420 Belmont Ter, Oviedo, FL 32765Off Market
- $1,074,6004 bd3 ba4.1k sqft5095 Parkridge Ct, Oviedo, FL 32765Off Market
Nearby schools
GreatSchools rating
- 10/10Rainbow Elementary SchoolGrades: PK-5Distance: 2.4 mi
- 8/10Tuskawilla Middle SchoolGrades: 6-8Distance: 1.3 mi
- 7/10Lake Howell High SchoolGrades: 9-12Distance: 1.9 mi
Schools provided by the listing agent
- Elementary: Rainbow Elementary
- Middle: Tuskawilla Middle
- High: Lake Howell High
Source: Stellar MLS. This data may not be complete. We recommend contacting the local school district to confirm school assignments for this home.
Get a cash offer in 3 minutes
Find out how much your home could sell for in as little as 3 minutes with a no-obligation cash offer.
Estimated market value
$823,100
Get a cash offer in 3 minutes
Find out how much your home could sell for in as little as 3 minutes with a no-obligation cash offer.
Estimated market value
$823,100
- Florida
- Seminole County
- Oviedo
- 32765
- 5406 BAYTOWNE PLACE
Nearby cities
Nearby zip codes
Other Oviedo Topics
