Skip main navigation
Sold
Street View
  • Price Unknown

    5406 Bell Flower Ct, Columbia, MO 65203

    5beds
    4,536sqft
    Single Family Residence
    Built in 2000
    0.37 Acres Lot
    $580,700 Zestimate®
    $--/sqft
    $3,659 Estimated rent

    Home value

    $580,700

    $534,000 - $627,000

    $3,659/mo

    Zestimate® history
    Loading
    Loading...

    Owner options

    List your home for rent

    $3,659/mo

    Rent Zestimate®

    Find your next renter with Zillow Rental Manager. Plus, with online applications, you can quickly screen prospective tenants – for free.

    Learn more

    $3,659/mo

    Rent Zestimate®

    Refinance and save

    $400/mo

    Est. payment

    Refinancing to a lower rate could help reduce your monthly payments and save thousands over the life of the loan.

    See today's rates

    $400/mo

    Est. payment

    Explore your selling options

    Work with a Zillow partner agent

    Leverage their expertise and Zillow's premium Showcase listings to get your home seen by more buyers.

    Get started

    List with your own agent

    Get your home in front of millions of buyers by listing it on Zillow.

    Learn how to do it

    Sell it yourself

    Take full control of how buyers see your home on Zillow by listing For Sale by Owner (FSBO).

    List your home

    What's special

    Fenced yardFormal dining spaceScreened in porchCustom cabinetsOutdoor living spacesSecond full kitchenFarmhouse chic kitchen
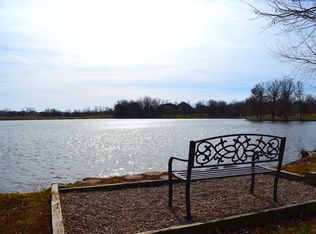
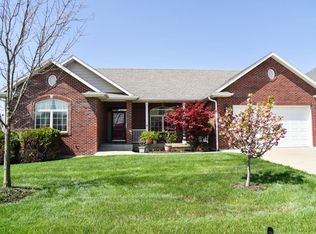
    Come home to a warm, inviting space that is both modern and timeless. When you step into the foyer, you will be surrounded by warm, neutral colors that draw you into the living room where the central focus is the gas fireplace with earth-tone stone surround that reaches to the ceiling and is graced by a beautiful reclaimed wood mantel. Step into the farmhouse chic kitchen with the white, custom cabinets, shiplap accent wall, and stainless steel gas range and appliances, or opt to retreat to your relaxing primary suite which features bay windows and luxury ensuite with soaking tub, separate walk-in shower, and a large walk-in closet. Choose to dine in either the formal dining space or your breakfast nook in the kitchen with bay windows that overlook the yard. Home was... see more .... Home was lovingly remodeled four years ago with complete remodels of the kitchen and primary bath and partial remodels of the other two full baths. The home, a ranch on a full walk-out basement, boasts a split bedroom design with the primary and two secondary bedrooms (serviced by a Jack and Jill bath) on the main level along with a separate office and powder room. The lower level has a second full kitchen, large family room, two additional bedrooms (one with a large walk-in closet), another full bath, a John Deere room, and ample unfinished storage space. The finished basement is perfect for a family with older kids who need separate space or a multi-generational family. There are two beautiful outdoor living spaces, a screened in porch on the main level with a view of the pond as well as a patio on the lower level which looks out over the ample fenced yard. With 3 sides brick exterior and 4 year old roof, this home offers both warmth and comfort as well as modern luxury not to mention located in the highly desirable Thornbrook subdivision which features a neighborhood pool, community lake, playground and other amenities.

    Zillow last checked:

    Listing updated:

    Listed by:

    Marshelle E Clark, PC 573-268-0157,

    Weichert, Realtors - First Tier 573-256-8601

    Bought with:

    NON MEMBER

    NON MEMBER

    Source: CBORMLS,MLS#: 426317MLS Logo

    Facts & features

    Interior

    Bedrooms & bathrooms
    • Bedrooms: 5
    • Bathrooms: 4
    • Full bathrooms: 3
    • 1/2 bathrooms: 1
    Primary bedroom
    • Level: Main
    • Area: 232
    • Dimensions: 16 x 14.5
    Bedroom 2
    • Level: Main
    • Area: 176.32
    • Dimensions: 12.16 x 14.5
    Bedroom 3
    • Level: Main
    • Area: 154.04
    • Dimensions: 14.67 x 10.5
    Bedroom 4
    • Level: Lower
    • Area: 238.39
    • Dimensions: 14.67 x 16.25
    Bedroom 5
    • Level: Lower
    • Area: 276
    • Dimensions: 20 x 13.8
    Full bathroom
    • Description: Jack and Jill
    • Level: Main
    Full bathroom
    • Description: Master Bath
    • Level: Main
    Full bathroom
    • Description: Tub/shower combo
    • Level: Lower
    Half bathroom
    • Description: Powder bath
    • Level: Main
    Breakfast room
    • Level: Main
    • Area: 119.97
    • Dimensions: 13.33 x 9
    Dining room
    • Level: Main
    • Area: 175.2
    • Dimensions: 12 x 14.6
    Dining room
    • Level: Lower
    • Area: 227.8
    • Dimensions: 13.4 x 17
    Family room
    • Level: Lower
    • Area: 320.25
    • Dimensions: 15.25 x 21
    Garage
    • Description: built in shelving
    • Level: Main
    • Area: 441.84
    • Dimensions: 21 x 21.04
    Kitchen
    • Level: Main
    • Area: 204.35
    • Dimensions: 15.33 x 13.33
    Kitchen
    • Level: Lower
    • Area: 160.8
    • Dimensions: 12 x 13.4
    Living room
    • Level: Main
    • Area: 272.88
    • Dimensions: 15.16 x 18
    Office
    • Level: Main
    • Area: 176.69
    • Dimensions: 14.33 x 12.33
    Utility room
    • Level: Main
    • Area: 48.96
    • Dimensions: 8.16 x 6
    Utility room
    • Description: laundry room down
    • Level: Lower
    • Area: 37.35
    • Dimensions: 5.6 x 6.67
    Heating
    • Forced Air, Natural Gas
    Cooling
    • Central Electric
    Appliances
    • Laundry: Washer/Dryer Hookup, Additional Laundry Hookup(s)
    Features
    • High Speed Internet, Tub/Shower, Stand AloneShwr/MBR, Split Bedroom Design, Soaking Tub, Walk-In Closet(s), Bar, Wet Bar, Smart Thermostat, Breakfast Room, Eat-in Kitchen, Formal Dining, Solid Surface Counters, Wood Cabinets, Pantry
    • Flooring: Carpet, Ceramic Tile, Laminate, Tile
    • Windows: Some Window Treatments
    • Basement: Walk-Out Access
    • Has fireplace: Yes
    • Fireplace features: Living Room, Gas, Screen
    Interior area
    • Total structure area: 4,536
    • Total interior livable area: 4,536 sqft
    • Finished area below ground: 1,973

    Property

    Parking
    • Total spaces: 2
    • Parking features: Attached, Paved
    • Attached garage spaces: 2
    Features
    • Patio & porch: Concrete, Back, Deck, Front Porch
    • Fencing: Back Yard,Full,Wood
    • Waterfront features: Lake Front
    Lot
    • Size: 0.37 Acres
    • Dimensions: 96.28 x 165.82
    • Features: Level, Curbs and Gutters, Cul-De-Sac
    Details
    • Parcel number: 2010000011610001
    • Zoning description: R-1 One- Family Dwelling*

    Construction

    Type & style
    • Home type: SingleFamily
    • Architectural style: Ranch
    • Property subtype: Single Family Residence
    Materials
    • Foundation: Concrete Perimeter
    • Roof: ArchitecturalShingle
    Condition
    • Year built: 2000

    Utilities & green energy

    • Electric: City
    • Gas: Gas-Natural
    • Sewer: City
    • Water: Public
    • Utilities for property: Natural Gas Connected, Trash-City

    Community & neighborhood

    Location
    • Region: Columbia
    • Subdivision: Thornbrook

    HOA & financial

    HOA
    • Has HOA: Yes
    • HOA fee: $400 annually

    Other

    Other facts
    • Road surface type: Paved

    Price history

    DateEventPrice
    6/13/2025Sold--
    Source: CBORMLS #426317 Report a problem
    4/17/2025Pending sale$575,000$127/sqft
    Source: CBORMLS #426317 Report a problem
    4/11/2025Listed for sale$575,000+16.2%$127/sqft
    Source: CBORMLS #426317 Report a problem
    6/28/2021Sold--
    Source: CBORMLS #399369 Report a problem
    5/4/2021Price change$495,000-1%$109/sqft
    Source: CBORMLS #399369 Report a problem
    4/27/2021Price change$500,000-4.8%$110/sqft
    Source: CBORMLS #399369 Report a problem
    4/17/2021Price change$525,000-7.7%$116/sqft
    Source: CBORMLS #398893 Report a problem
    4/6/2021Listed for sale$569,000$125/sqft
    Source: CBORMLS #398893 Report a problem

    Public tax history

    YearProperty taxesTax assessment
    2025-- $71,478 +14.5%
    2024$4,212 +0.8%$62,434
    2023$4,177 +4.1%$62,434 +4%
    2022$4,013 -0.2%$60,040
    2021$4,020 -6%$60,040
    2020$4,279 0%$60,040
    2019$4,279 -0.7%$60,040
    2018$4,309 +1.2%$60,040
    2017$4,256 +0.2%$60,040
    2016$4,249 $60,040
    2015$4,249 +8.9%$60,040
    2014$3,902 $60,040
    2013-- $60,040
    2012-- $60,040
    2011-- $60,040
    2010-- $60,040
    2009-- $60,040
    2008-- $60,040
    2007-- --
    2003-- $56,810
    2002-- $56,810 +118.4%
    2001-- $26,011

    Find assessor info on the county website

    Neighborhood: 65203

    Nearby schools

    GreatSchools rating
    Schools provided by the listing agent
    • Elementary: Beulah Ralph
    • Middle: John Warner
    • High: Rock Bridge

    Source: CBORMLS. This data may not be complete. We recommend contacting the local school district to confirm school assignments for this home.

    Sell for more on Zillow
    Get a Zillow Showcase℠ listing at no additional cost and you could sell for .
    $580,700
    2% more
    +$11,614
    With Zillow Showcase(estimated)
    $592,314