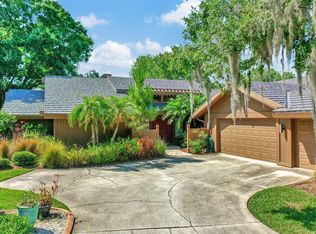
Welcome to this stunning luxury residence located in the gated community of Saddlebrook. Sprawled across nearly half an acre of manicured land, this 4-bed, 3-bath home with a bonus den/office offers over 2,800 sqft of elegantly designed living space. As you approach, the home's circular paver driveway and central fountain make a grand impression. The oversized 3-car garage features epoxied floors and a side-loading door for a golf cart. Inside, you'll find crown molding, architectural details, and a split-bedroom layout. The home offers both formal living and dining rooms, along with a spacious family room equipped with triple-pocket sliding doors that open up to breathtaking views of the heated pool. The chef's kitchen is centrally located, featuring granite countertops, a large island, stainless steel appliances, and ample cabinet space. The luxurious primary suite includes sliding glass doors that lead to the pool area, along with two walk-in closets. The ensuite bathroom feels like a spa with elegant tiling, a large soaking tub, dual vanities, walk-in shower, and a private water closet. In addition, there are three spacious bedrooms and two well-appointed full bathrooms. A dedicated laundry room includes extra storage and a utility sink. Step into the screened-in outdoor living area and enjoy your own resort-style pool and jacuzzi surrounded by a paver deck and lush landscaping. An outdoor kitchen with a built-in grill, sink, and island make entertaining effortless. Unwind by the gas fireplace or gather around the fire pit seating area, perfectly nestled behind sculpted privacy hedges. As a resident of Saddlebrook, enjoy 24-hour guard-gated security and access to two 18-hole Arnold Palmer-designed golf courses, multiple tennis & pickleball courts, scenic trails and much more. Located in the heart of Wesley Chapel, you're minutes from I-75, Tampa Premium Outlets, The Shops at Wiregrass, and a short drive to downtown Tampa. Additional updates include: instant water heater (2022), new pool pump (2025), water softener, new fridge (2024), microwave drawer (2025), roof (2014). Schedule your showing today!
Sold for $800,000
$800,000
5406 BLUE HERON LANE, WESLEY CHAPEL, FL 33543
4beds
2,839sqft
Single Family Residence
Built in 1992
0.45 Acres Lot
$786,600 Zestimate®
$282/sqft
$3,656 Estimated rent
Home value
$786,600
$716,000 - $865,000
$3,656/mo
Zestimate® history
Owner options
List your home for rent
$3,656/mo
Rent Zestimate®
Find your next renter with Zillow Rental Manager. Plus, with online applications, you can quickly screen prospective tenants – for free.
$3,656/mo
Rent Zestimate®
Refinance and save
$5,627/mo
Est. payment
Refinancing to a lower rate could help reduce your monthly payments and save thousands over the life of the loan.
$5,627/mo
Est. payment
Explore your selling options
Work with a Zillow partner agent
Leverage their expertise and Zillow's premium Showcase listings to get your home seen by more buyers.
Get startedList with your own agent
Get your home in front of millions of buyers by listing it on Zillow.
Learn how to do itSell it yourself
Take full control of how buyers see your home on Zillow by listing For Sale by Owner (FSBO).
List your homeWhat's special
Gas fireplaceSplit-bedroom layoutCentral fountainArchitectural detailsCrown moldingCircular paver driveway
Zillow last checked:
Listing updated:
Listed by:
Abby Hakim 571-643-6702,
RE/MAX PREMIER GROUP 813-929-7600,
Riz Hakim 703-409-0074,
RE/MAX PREMIER GROUP
Bought with:
James Wible, 3307726
FUTURE HOME REALTY INC
Source: Stellar MLS,MLS#: TB8408617 Originating MLS: Suncoast Tampa
Originating MLS: Suncoast Tampa
Facts & features
Interior
Bedrooms & bathrooms
- Bedrooms: 4
- Bathrooms: 3
- Full bathrooms: 3
Rooms
- Room types: Den/Library/Office
Primary bedroom
- Features: Walk-In Closet(s)
- Level: First
Bedroom 1
- Features: Built-in Closet
- Level: First
Kitchen
- Level: First
Living room
- Level: First
Heating
- Central, Electric
Cooling
- Central Air
Appliances
- Included: Oven, Cooktop, Dishwasher, Disposal, Dryer, Microwave, Refrigerator, Tankless Water Heater, Washer
- Laundry: Electric Dryer Hookup, Inside, Laundry Room, Washer Hookup
Features
- Ceiling Fan(s), Crown Molding, Eating Space In Kitchen, High Ceilings, Open Floorplan, Primary Bedroom Main Floor, Split Bedroom, Stone Counters, Thermostat, Walk-In Closet(s), Wet Bar
- Flooring: Bamboo, Luxury Vinyl, Tile, Hardwood
- Doors: Outdoor Grill, Outdoor Kitchen, Outdoor Shower
- Has fireplace: Yes
- Fireplace features: Gas
Interior area
- Total structure area: 3,938
- Total interior livable area: 2,839 sqft
Property
Parking
- Total spaces: 3
- Parking features: Circular Driveway, Driveway, Garage Door Opener, Golf Cart Garage, Ground Level, Oversized
- Attached garage spaces: 3
- Has uncovered spaces: Yes
Features
- Levels: One
- Stories: 1
- Patio & porch: Covered, Rear Porch, Screened
- Exterior features: Irrigation System, Outdoor Grill, Outdoor Kitchen, Outdoor Shower
- Has private pool: Yes
- Pool features: Gunite, Heated, In Ground, Salt Water, Screen Enclosure
- Has spa: Yes
- Spa features: Heated, In Ground
- Has view: Yes
- View description: Pool, Trees/Woods
Lot
- Size: 0.45 Acres
- Features: Landscaped, Level, Near Golf Course, Oversized Lot, Sidewalk
- Residential vegetation: Mature Landscaping
Details
- Additional structures: Outdoor Kitchen
- Parcel number: 0826200110000000180
- Zoning: MPUD
- Special conditions: None
Construction
Type & style
- Home type: SingleFamily
- Property subtype: Single Family Residence
Materials
- Concrete, Stucco
- Foundation: Slab
- Roof: Tile
Condition
- Completed
- New construction: No
- Year built: 1992
Utilities & green energy
- Sewer: Public Sewer
- Water: Public
- Utilities for property: BB/HS Internet Available, Cable Connected, Electricity Available, Electricity Connected, Sewer Available, Sprinkler Well, Water Available
Community & HOA
Community
- Features: Clubhouse, Fitness Center, Gated Community - Guard, Golf Carts OK, Golf, Park, Playground, Pool, Restaurant, Sidewalks, Tennis Court(s)
- Security: Gated Community
- Pet fee: $0 monthly
- Subdivision: SADDLEBROOK
HOA
- Has HOA: Yes
- Amenities included: Basketball Court, Clubhouse, Fitness Center, Gated, Golf Course, Park, Pool, Recreation Facilities, Spa/Hot Tub, Tennis Court(s), Trail(s)
- Services included: 24-Hour Guard
- HOA fee: $193 monthly
- HOA name: Vesta Property Services
Location
- Region: Wesley Chapel
Financial & listing details
- Price per square foot: $282/sqft
- Tax assessed value: $634,424
- Annual tax amount: $6,040
- Date on market: 7/22/2025
- Cumulative days on market: 137 days
- Listing terms: Cash,Conventional,FHA,VA Loan
- Ownership: Fee Simple
- Total actual rent: 0
- Electric utility on property: Yes
- Road surface type: Paved, Asphalt
Price history
| Date | Event | Price |
|---|---|---|
| 1/7/2026 | Sold | $800,000-10.5%$282/sqft |
Source:  Stellar MLS #TB8408617 Report a problem Stellar MLS #TB8408617 Report a problem | ||
| 12/7/2025 | Pending sale | $894,000$315/sqft |
Source: Stellar MLS #TB8408617 Report a problem | ||
| 10/19/2025 | Price change | $894,000-0.1%$315/sqft |
Source: Stellar MLS #TB8408617 Report a problem | ||
| 9/14/2025 | Price change | $895,000-5.7%$315/sqft |
Source: Stellar MLS #TB8408617 Report a problem | ||
| 8/31/2025 | Price change | $949,000-2.6%$334/sqft |
Source: Stellar MLS #TB8408617 Report a problem | ||
| 7/22/2025 | Listed for sale | $974,000+83.8%$343/sqft |
Source: Stellar MLS #TB8408617 Report a problem | ||
| 11/1/2023 | Listing removed | -- |
Source: Zillow Rentals Report a problem | ||
| 10/14/2023 | Price change | $5,495-4.4%$2/sqft |
Source: Zillow Rentals Report a problem | ||
| 10/7/2023 | Listed for rent | $5,750$2/sqft |
Source: Zillow Rentals Report a problem | ||
| 10/4/2019 | Sold | $530,000+1%$187/sqft |
Source: Public Record Report a problem | ||
| 6/17/2019 | Listing removed | $525,000$185/sqft |
Source: CENTURY 21 Bill Nye Realty, Inc. #T3180232 Report a problem | ||
| 6/13/2019 | Listed for sale | $525,000+5.2%$185/sqft |
Source: CENTURY 21 BILL NYE REALTY #T3180232 Report a problem | ||
| 12/18/2018 | Sold | $499,000+73.6%$176/sqft |
Source: Public Record Report a problem | ||
| 2/5/1999 | Sold | $287,500$101/sqft |
Source: Public Record Report a problem | ||
Public tax history
| Year | Property taxes | Tax assessment |
|---|---|---|
| 2025 | $10,878 +72.9% | $634,424 +58.6% |
| 2024 | $6,293 +3.7% | $400,130 |
| 2023 | $6,067 +11.1% | $400,130 +3% |
| 2022 | $5,459 +1.7% | $388,480 +6.1% |
| 2021 | $5,366 -15.6% | $366,190 -14.5% |
| 2020 | $6,358 -16.1% | $428,316 -6.8% |
| 2019 | $7,576 | $459,408 +16.2% |
| 2018 | $7,576 +28.5% | $395,192 +1.5% |
| 2017 | $5,897 +0.3% | $389,314 +2.7% |
| 2016 | $5,879 -7.4% | $379,103 -6.3% |
| 2015 | $6,351 +2.7% | $404,493 -1.7% |
| 2014 | $6,186 | $411,342 +4% |
| 2013 | -- | $395,353 +0.8% |
| 2012 | -- | $392,185 -3.4% |
| 2011 | -- | $405,829 -0.2% |
| 2010 | -- | $406,638 +7.8% |
| 2009 | -- | $377,231 -19% |
| 2008 | -- | $465,827 -6.7% |
| 2007 | -- | $499,254 +3.8% |
| 2006 | -- | $481,106 -0.9% |
| 2005 | -- | $485,474 +4.9% |
| 2004 | -- | $462,595 +36% |
| 2003 | -- | $340,146 -0.3% |
| 2002 | -- | $341,275 +8.1% |
| 2000 | -- | $315,601 |
| 1999 | -- | $315,601 |
Find assessor info on the county website
Neighborhood: Fairway Village
Nearby homes
- $947,400-- bd4 ba3.4k sqft5362 Blue Heron Ln, Wesley Chapel, FL 33543Off Market
- $723,500-- bd3 ba2.6k sqft5416 Blue Heron Ln, Zephyrhills, FL 33543Off Market
- $386,6003 bd3 ba2k sqft5343 Sand Crane Ct, Zephyrhills, FL 33543Off Market
- $400,0002 bd3 ba1.8k sqft5339 Sand Crane Ct, Zephyrhills, FL 33543Sold
- $738,800-- bd2 ba3.2k sqft5426 Blue Heron Ln, Zephyrhills, FL 33543Off Market
- $572,9002 bd2 ba2.1k sqft5344 Blue Heron Ln, Zephyrhills, FL 33543Off Market
- $612,9003 bd3 ba2.4k sqft5351 Sand Crane Ct, Zephyrhills, FL 33543Off Market
- $---- bd-- ba-- sqft5351 Sand Crane Ct, Wesley Chapel, FL 33543Off Market
Nearby schools
GreatSchools rating
- 7/10Wesley Chapel Elementary SchoolGrades: PK-5Distance: 1.7 mi
- 6/10Thomas E. Weightman Middle SchoolGrades: 6-8Distance: 1.9 mi
- 5/10Wesley Chapel High SchoolGrades: 9-12Distance: 1.8 mi
Schools provided by the listing agent
- Elementary: Wesley Chapel Elementary-PO
- Middle: Thomas E Weightman Middle-PO
- High: Wesley Chapel High-PO
Source: Stellar MLS. This data may not be complete. We recommend contacting the local school district to confirm school assignments for this home.
Get a cash offer in 3 minutes
Find out how much your home could sell for in as little as 3 minutes with a no-obligation cash offer.
Estimated market value
$786,600
Get a cash offer in 3 minutes
Find out how much your home could sell for in as little as 3 minutes with a no-obligation cash offer.
Estimated market value
$786,600
- Florida
- Pasco County
- Wesley Chapel
- 33543
- Fairway Village
- 5406 BLUE HERON LANE
Nearby cities
Nearby neighborhoods
Nearby zip codes
Other Wesley Chapel Topics
